Area page
Fire risk assessment in Horton homes and workplaces
Find out what a fire risk assessment in Horton involves when your home is inside a converted hospital building or a newer house on the estate. Learn how specialists handle long corridors, original features and shared responsibilities.
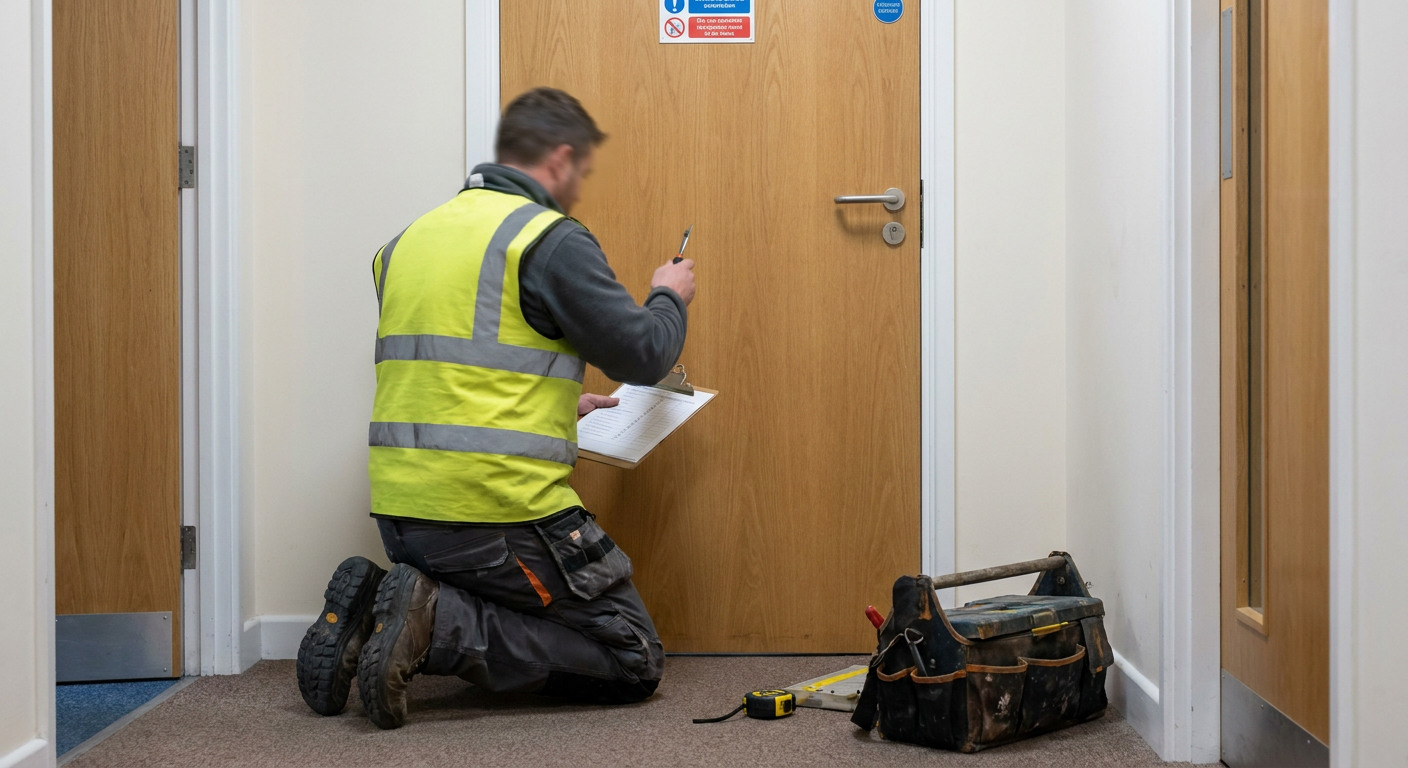
Fire safety work taken in Horton
Each enquiry about a home here goes to a separate specialist firm. They carry out the inspections, surveys and training needed to keep residents safe.
-
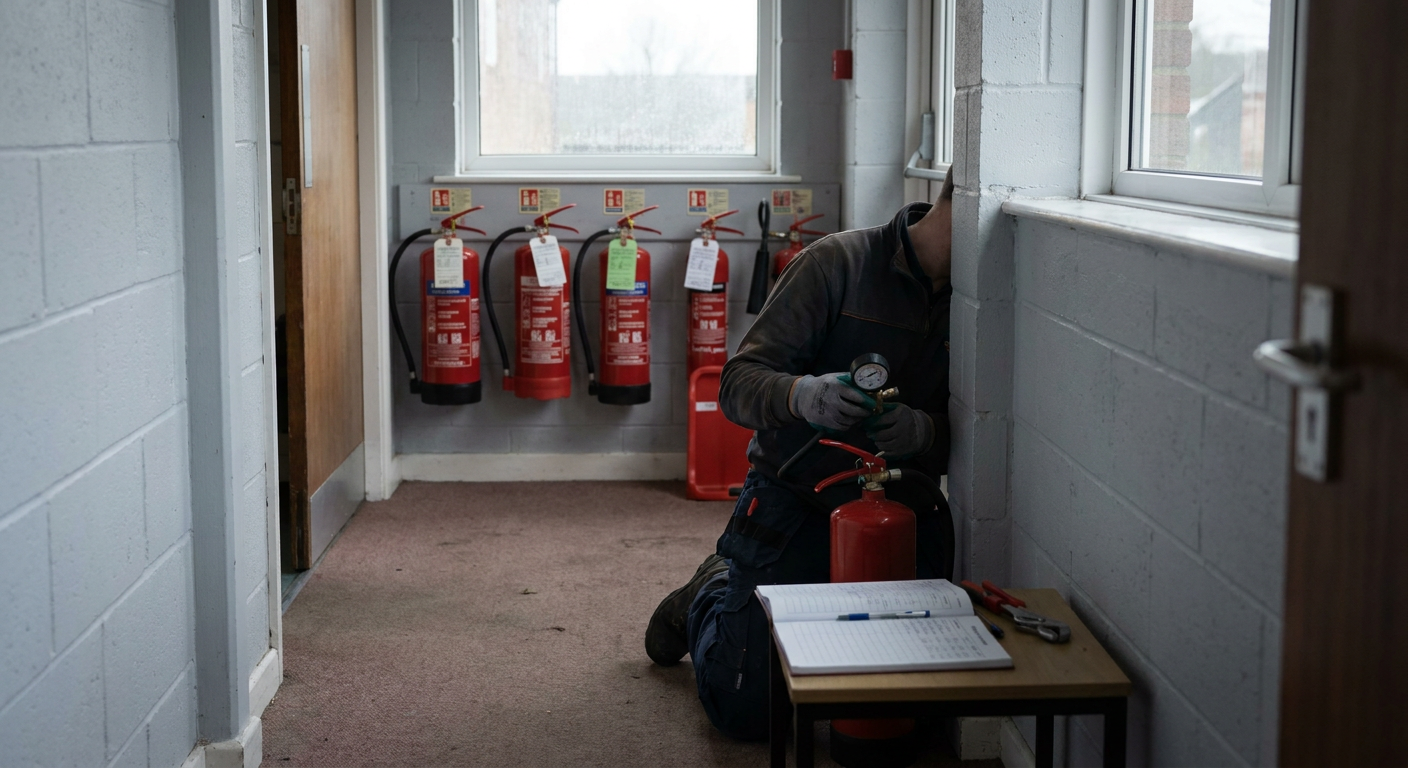
Fire Risk Assessment
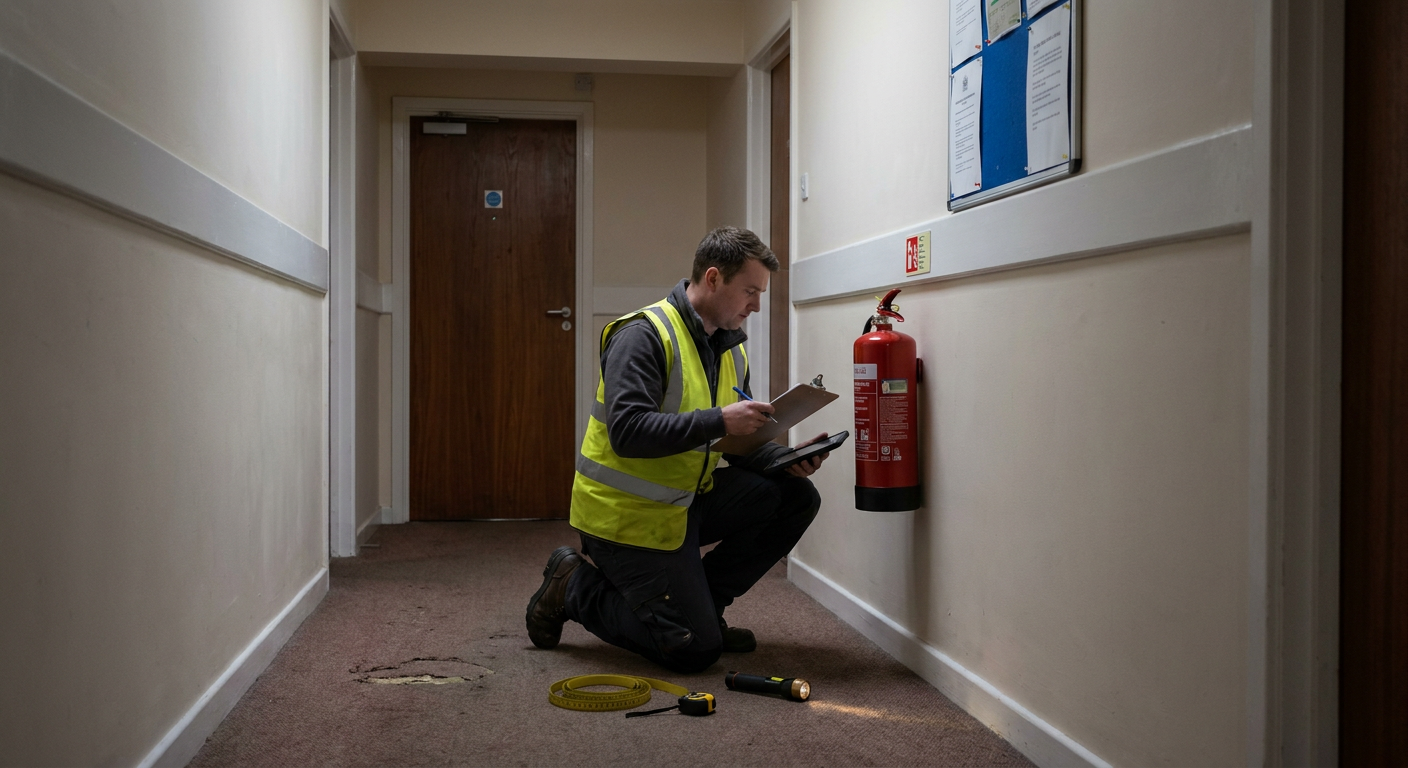
The assessor walks through every shared area of the building, records hazards and writes down what needs doing to keep people safe from fire.
-
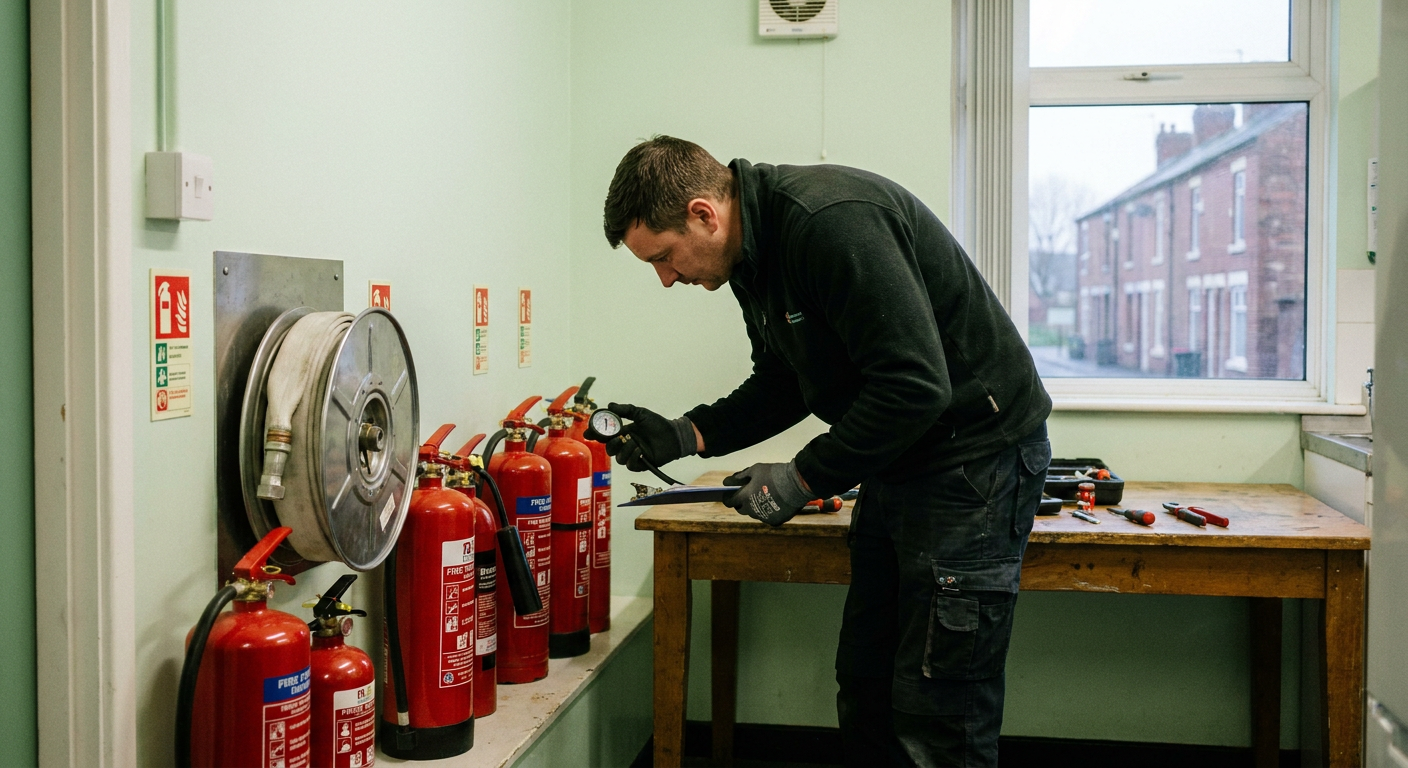
Compartmentation Survey
A surveyor checks walls, floors and ceilings to see if they will hold back smoke and flames long enough for everyone to get out.
-
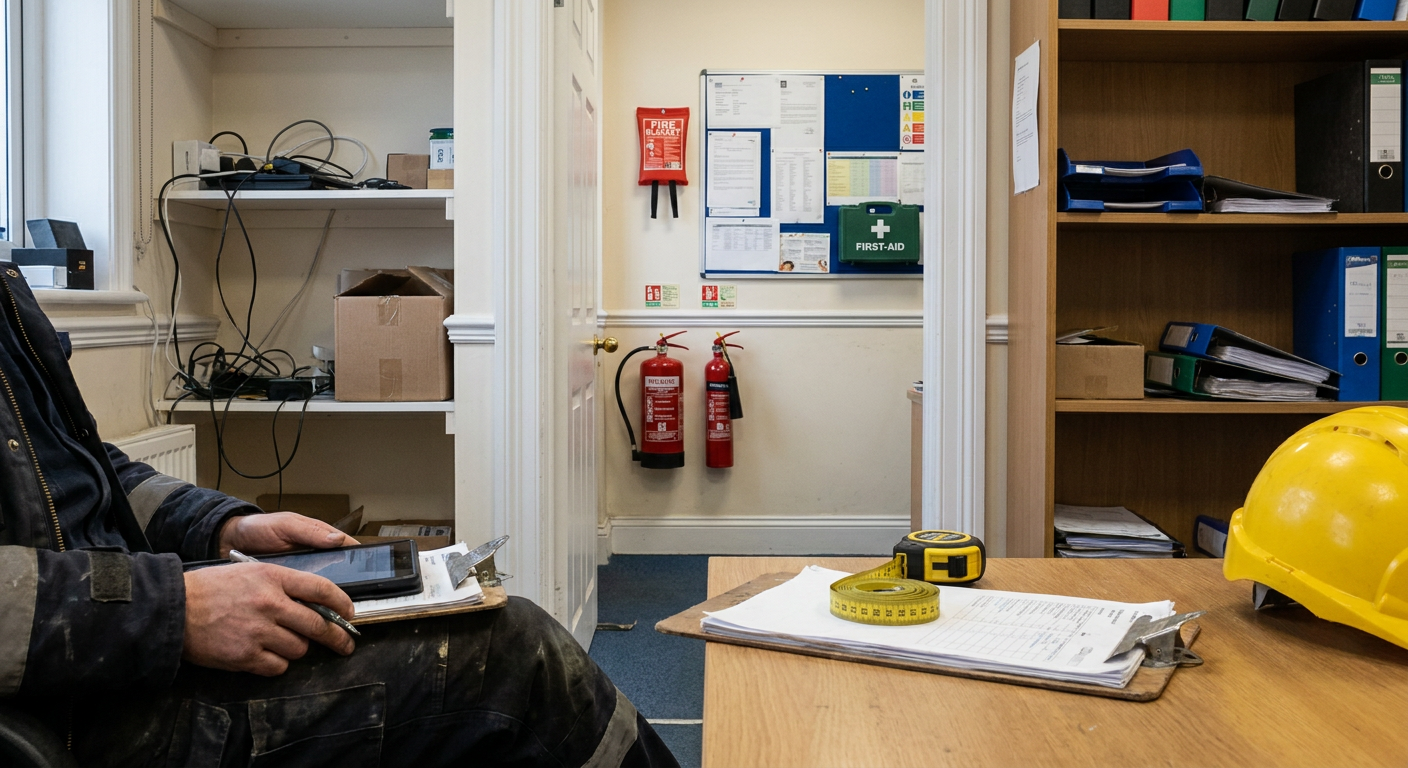
Fire Door Inspection
The inspector examines each door in the common parts, measuring gaps and testing seals to confirm they close properly against smoke.
Services available for homes in Horton
Converted asylum buildings and newer houses here present different problems. Each service addresses specific risks found across the estate.
-
Fire risk assessment in Horton
When someone asks about a fire risk assessment in Horton, the assessor starts here. For a fire survey in Horton Epsom, they examine the whole layout, including those extensive corridor networks lacking modern horizontal fire doors and smoke dampers, recording every hazard.
-
Fire door inspection in Horton
Checking fire doors in listed building Epsom conversions means the inspector looks at original frames alongside newer additions. They measure gaps and test closers without damaging historic woodwork, noting where replacements must match the protected character.
-
Compartmentation survey in Horton
Converted hospital flats fire safety depends heavily on compartmentation. The surveyor traces walls and floors between flats, finding where old voids or removed partitions let smoke travel freely through the former asylum structure.
-
Fire strategy in Horton
A fire strategy in Horton sets out how the building should perform during a fire. The consultant writes this plan around the actual layout, accounting for long distances to exits and the age of the structure.
-
Fire evacuation plans in Horton
Long corridor escape route advice shapes evacuation plans in Horton. The planner maps routes that work within the existing layout, deciding whether residents leave together or stay behind sealed doors.
-
Fire safety awareness training in Horton
Fire safety awareness training in Horton teaches residents what to do when an alarm sounds. The trainer explains the specific escape routes in their block and how to report blocked corridors.
-
Fire warden training in Horton
Fire warden training in Horton prepares nominated residents to check long corridors during an alarm. The trainer drills them on sweeping their floor safely before leaving the building, paying attention to the extended routes found in former asylum blocks where smoke can travel further than expected.
-
Nominated person service in Horton
The nominated person service in Horton assigns one individual to oversee daily precautions across shared areas. That person holds the keys to plant rooms and ensures fire doors remain unobstructed, which matters in converted hospital buildings where heavy original doors are prone to being wedged open by residents.
-
Fire safety policy and procedures in Horton
A fire safety policy and procedures document for Horton gives the management company written rules to follow. The consultant drafts these so every resident and contractor knows what is expected, covering everything from keeping communal corridors clear to reporting faults in older compartmentation walls promptly.
-
Health and safety reports in Horton
Health and safety reports in Horton record the condition of shared spaces beyond fire risks alone. The inspector documents trip hazards, lighting failures and broken fixtures alongside fire findings, which is particularly relevant in converted hospital flats where uneven floors and narrow staircases create additional dangers.
Common questions from Horton
Residents and management companies ask these things when dealing with older layouts and mixed housing.
- Unusual compartmentation Converted hospital flats in Horton lack modern fire barriers within original roof voids.
- Escape routes in long halls Long corridors need added fire doors to break up travel distances safely.
- RMC fire safety duties The resident management company acts as the responsible person for shared areas.
- Assessment or survey first Start with a full fire risk assessment before commissioning any compartmentation surveys.
- Newer rented houses Any let house requires its own landlord fire risk assessment by law.
- Protected doors and walls Inspectors check historic elements carefully without altering or damaging the original fabric.
Documents you receive after the work
Every inspection produces written evidence. The specialist records what they found, what it means and what should happen next, giving you a clear basis for decisions.
- Risk assessment report
- Lists hazards found in shared areas, scores the risk level and sets deadlines for fixing each problem.
- Compartmentation findings
- Maps where fire separation fails between flats and specifies the materials needed to seal gaps properly.
- Stay put policy review Surrey
- Explains whether residents should stay inside their flat or evacuate together, based on the building's actual layout.
Towns covered around Epsom
Enquiries come from homes across the borough and neighbouring areas. Separate specialist firms cover each town, bringing knowledge of local building types and council requirements.
If your town is not listed, send an enquiry anyway. Coverage often extends further than the named places.
Ask about your home in Horton
Send details about your building and the problem you have noticed. Someone will read it and reply with what can be done. This does not commit you to booking anything.
- No obligation to proceed
- Plain answers to your questions
- Local knowledge applied