Ask about a survey
Compartmentation survey
Compartmentation survey in Epsom
A compartmentation survey in Epsom finds hidden gaps where fire and smoke can travel between flats. The specialist opens ceiling voids, inspects risers and records every breach so you know exactly what needs attention.
- Hidden breaches found and recorded
- Report sized for contractor pricing
- Phased work available for budgets
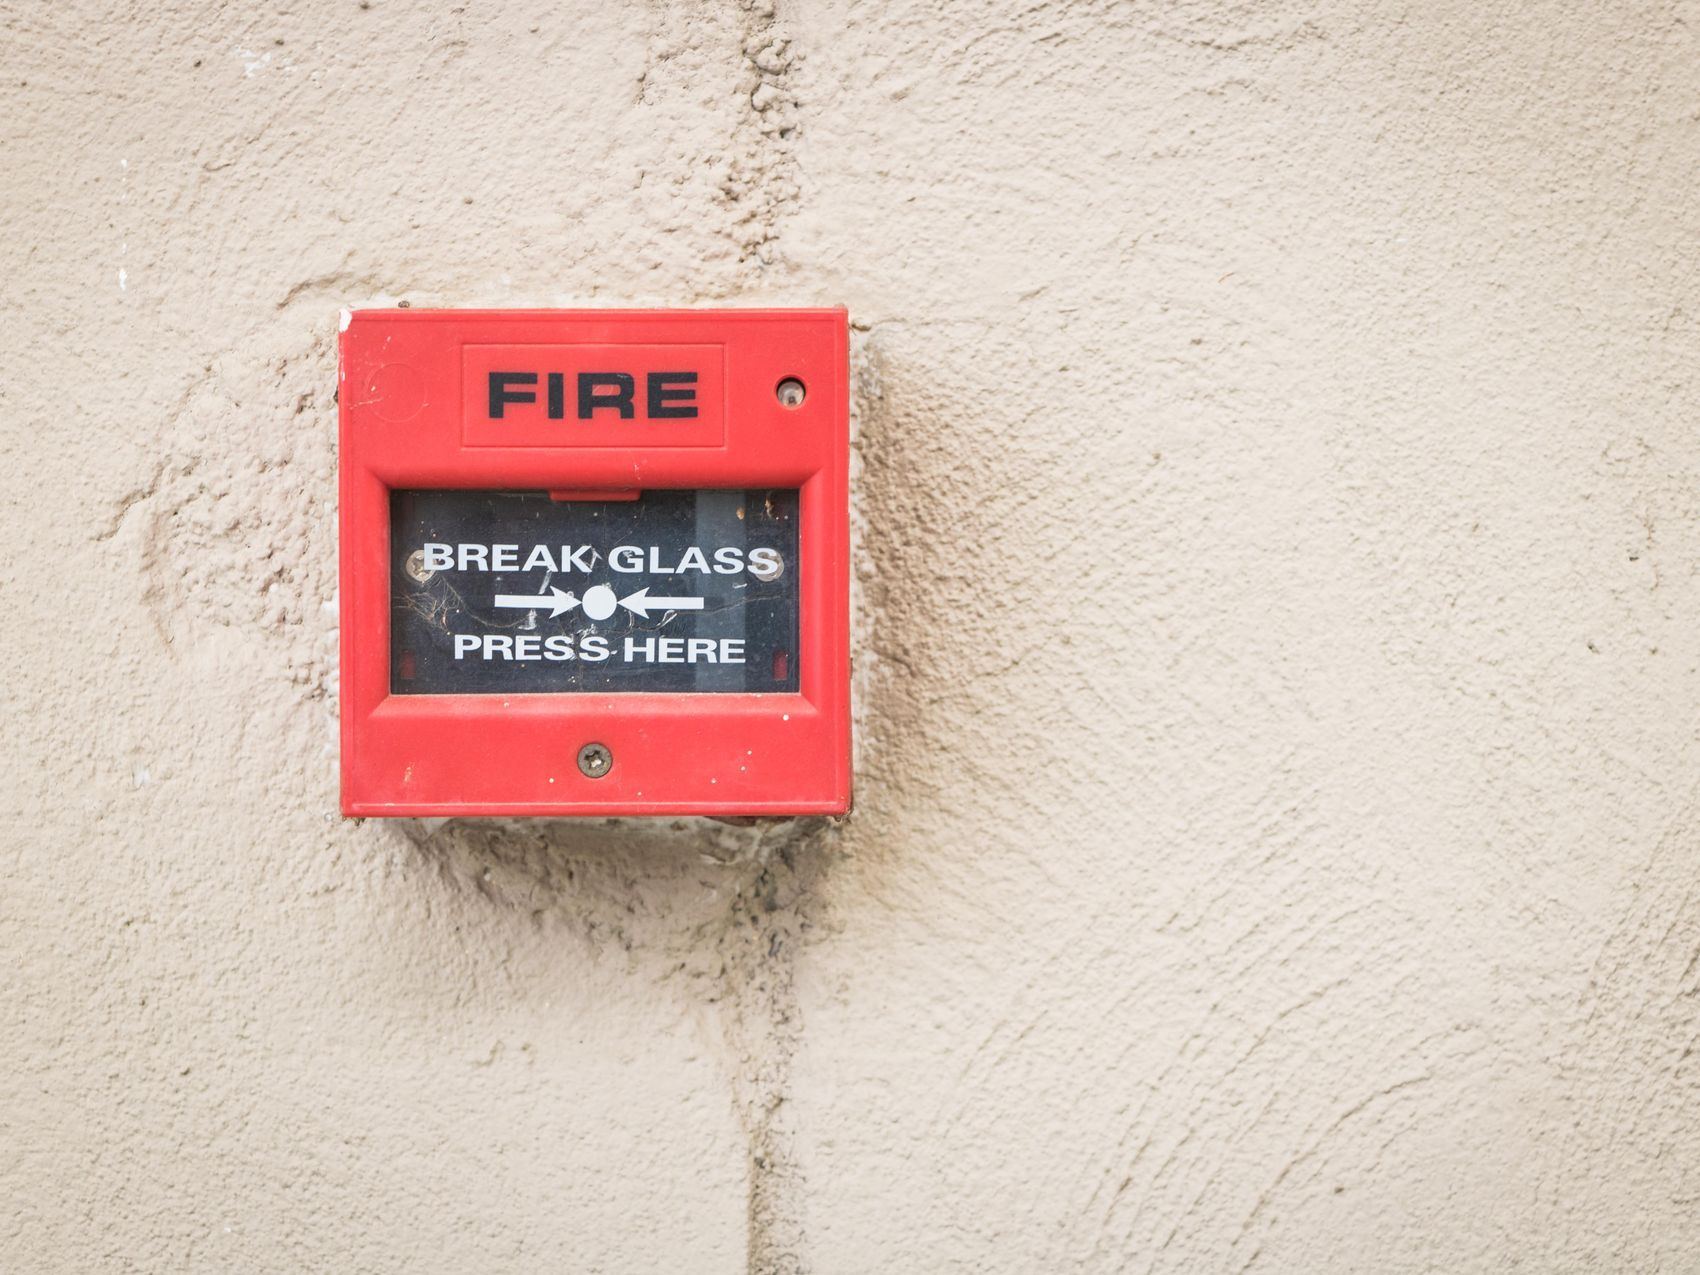
How the survey is carried out
The specialist works through each common area methodically, opening access points to inspect the hidden barriers that separate one flat from another.
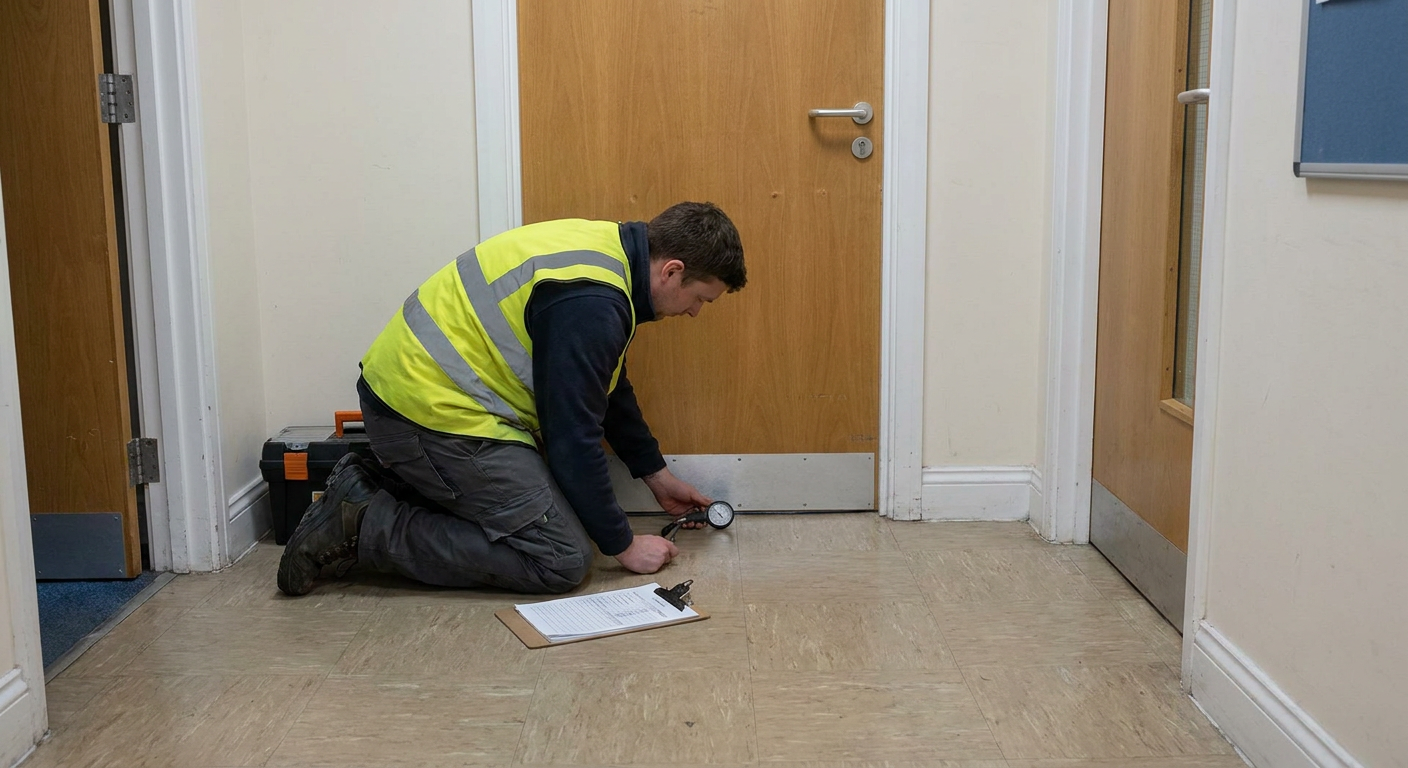
Opening ceiling voids
The specialist lifts tiles or cuts small inspection holes in corridor ceilings to look at the cavity barriers above.
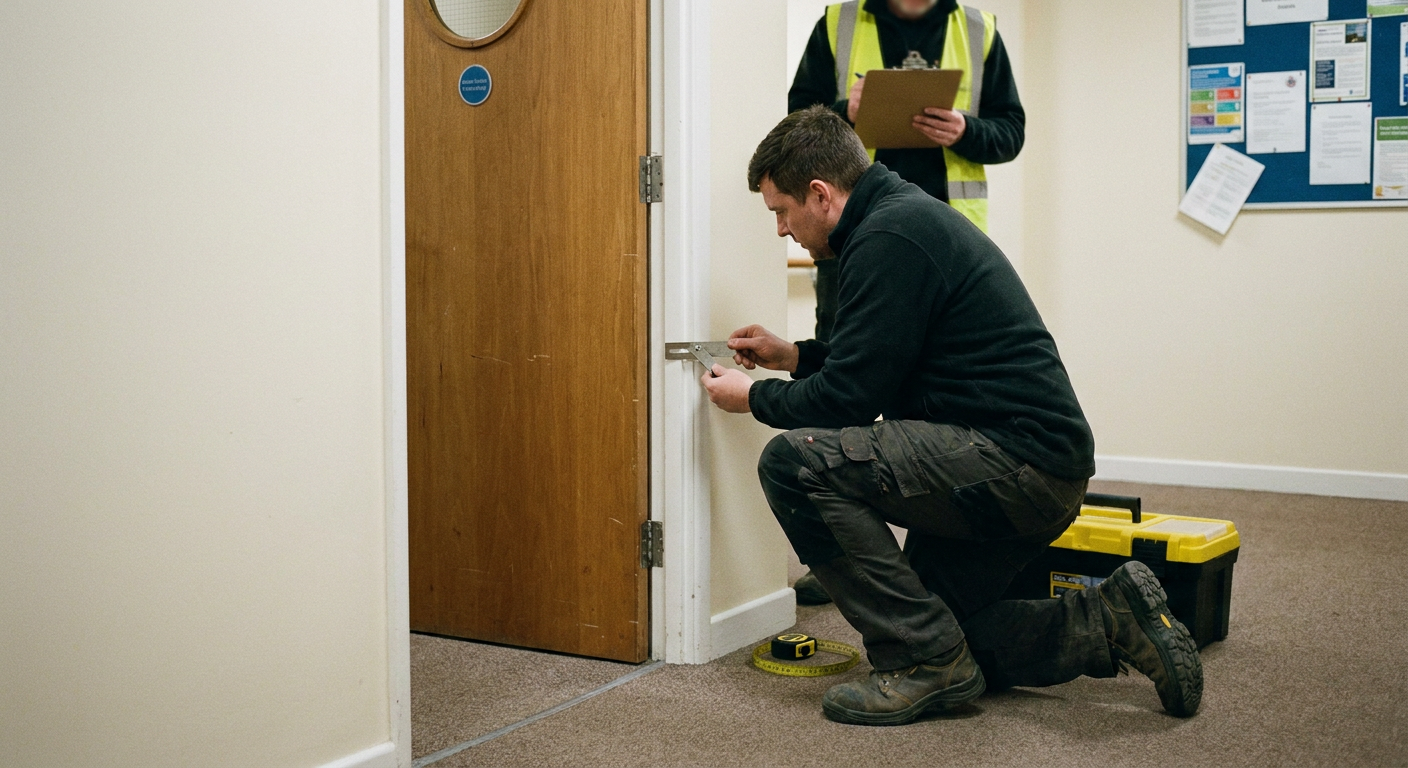
Inspecting service risers
Riser doors are opened so the shafts carrying pipes and cables can be checked for missing fire stopping.
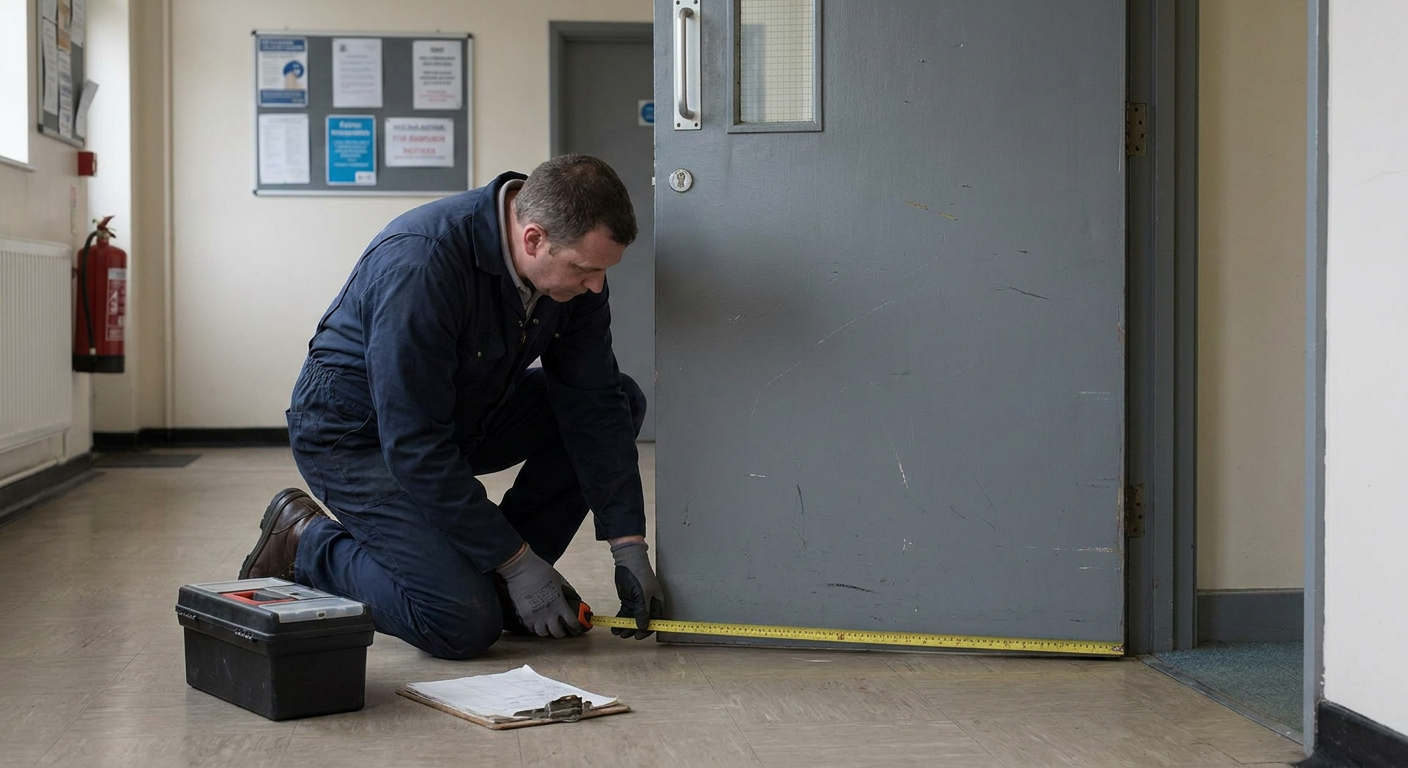
Recording every breach
Each gap is photographed, measured and noted against the building floor plan for the final report.
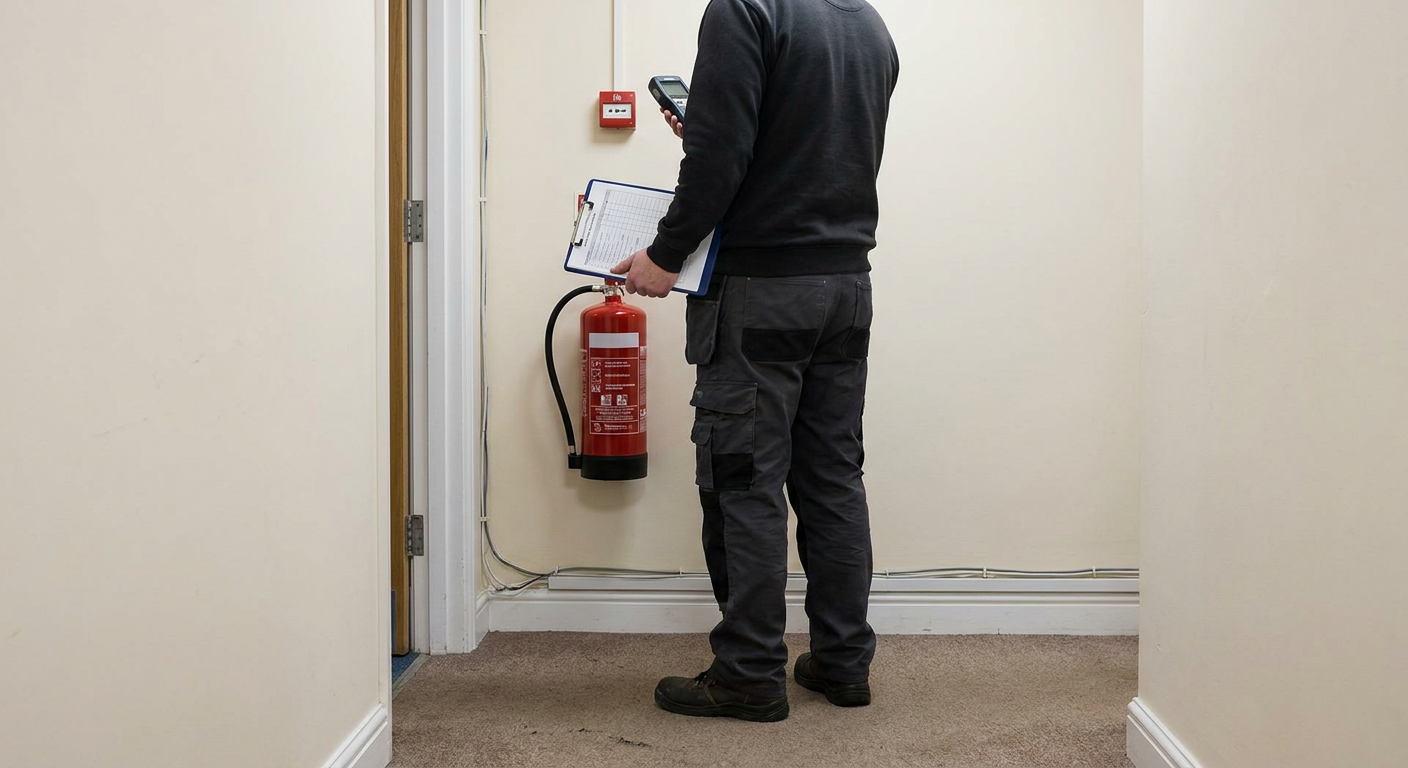
Writing the report
Findings are compiled into a document that contractors use to price and carry out remedial fire stopping work.
Signs of missing fire separation in your block
Fire compartments rely on continuous barriers inside walls, floors and ceilings. When those barriers have gaps around new pipes or old cables, smoke travels freely. A fire compartmentation check in Epsom looks for these hidden routes during an intrusive fire survey in flats.
- 1
Gaps around pipework
Visible space where plumbing enters a wall or ceiling suggests the original sealant was never applied or has fallen away over time.
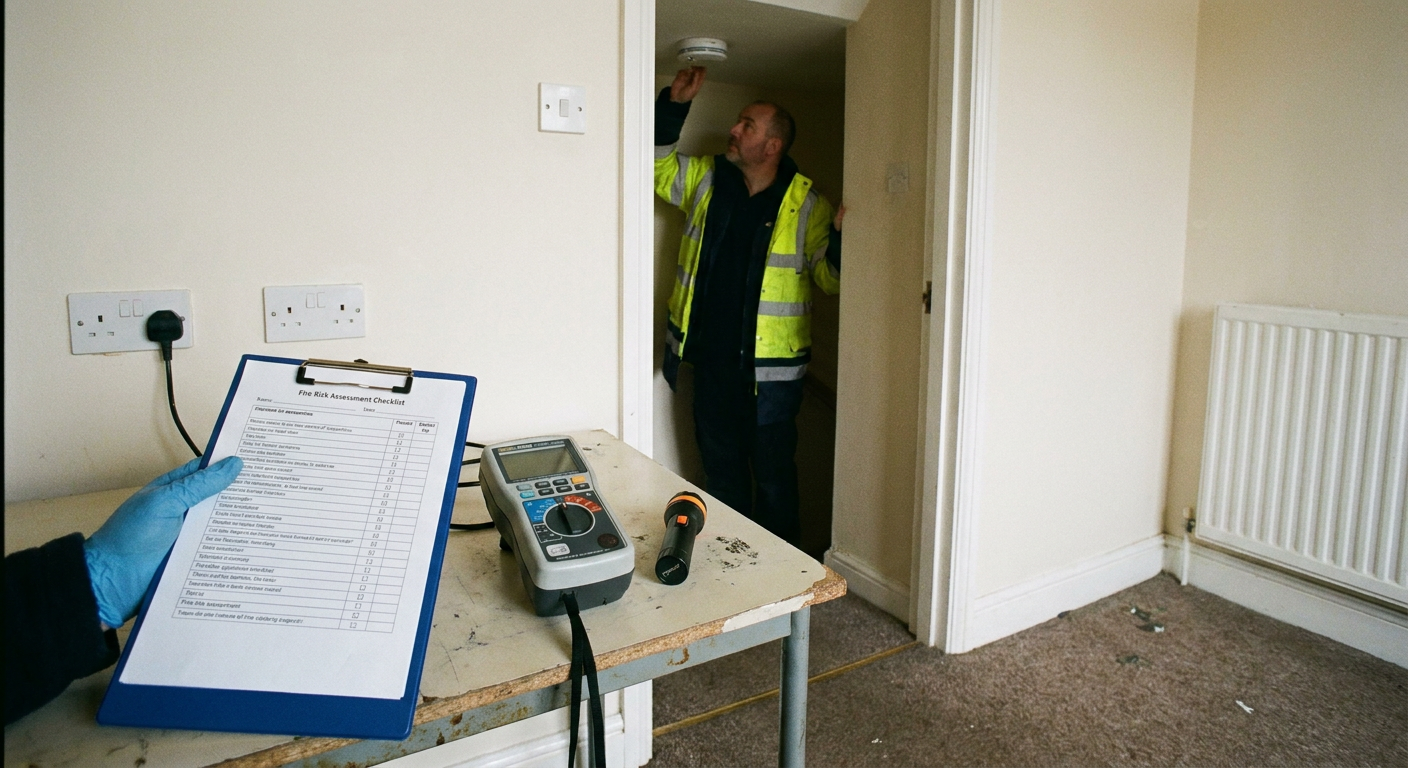
- 2
Unsealed cable trays
Cables running through walls without intumescent wrapping leave a path for smoke to move between separate flats or corridors.
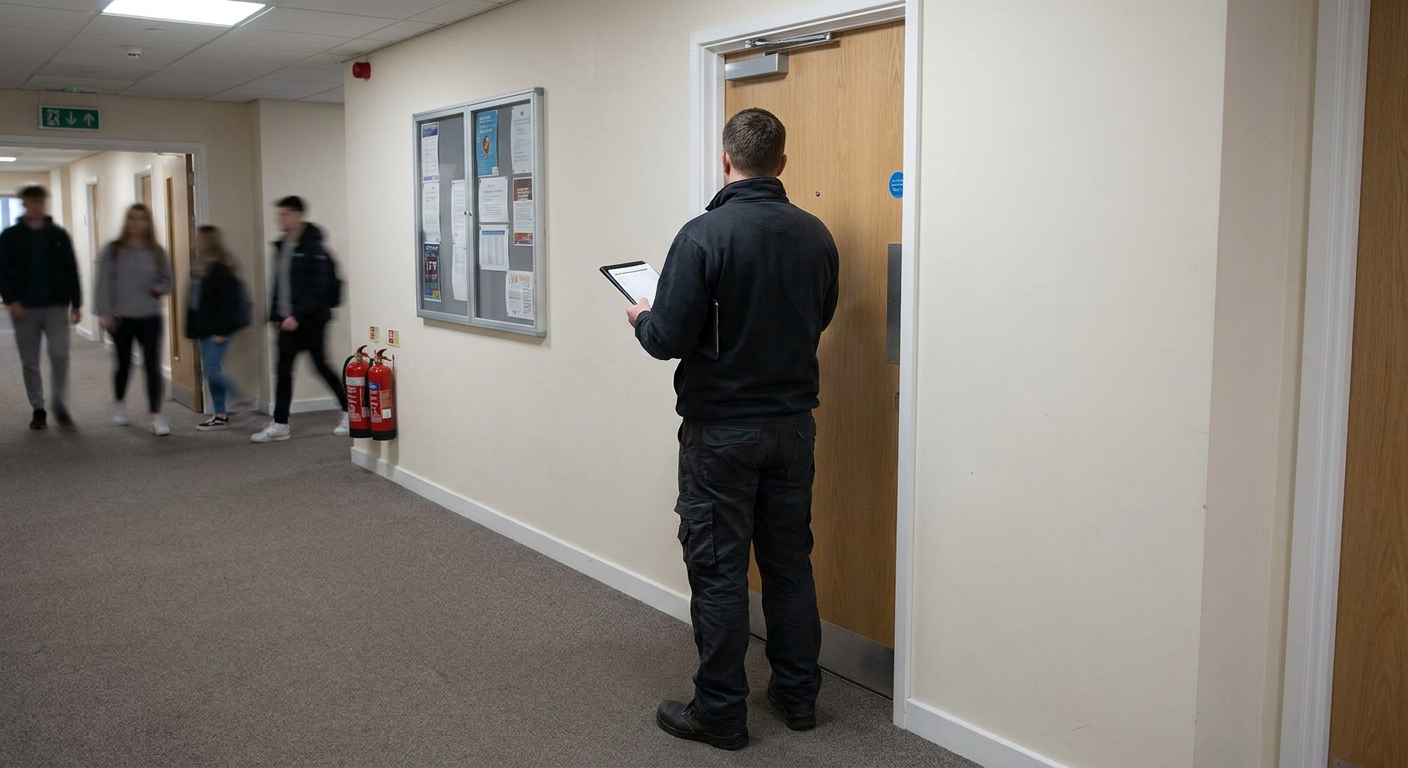
- 3
Missing riser door seals
Service cupboard doors that lack intumescent strips allow heat and smoke to escape into communal hallways during a fire.
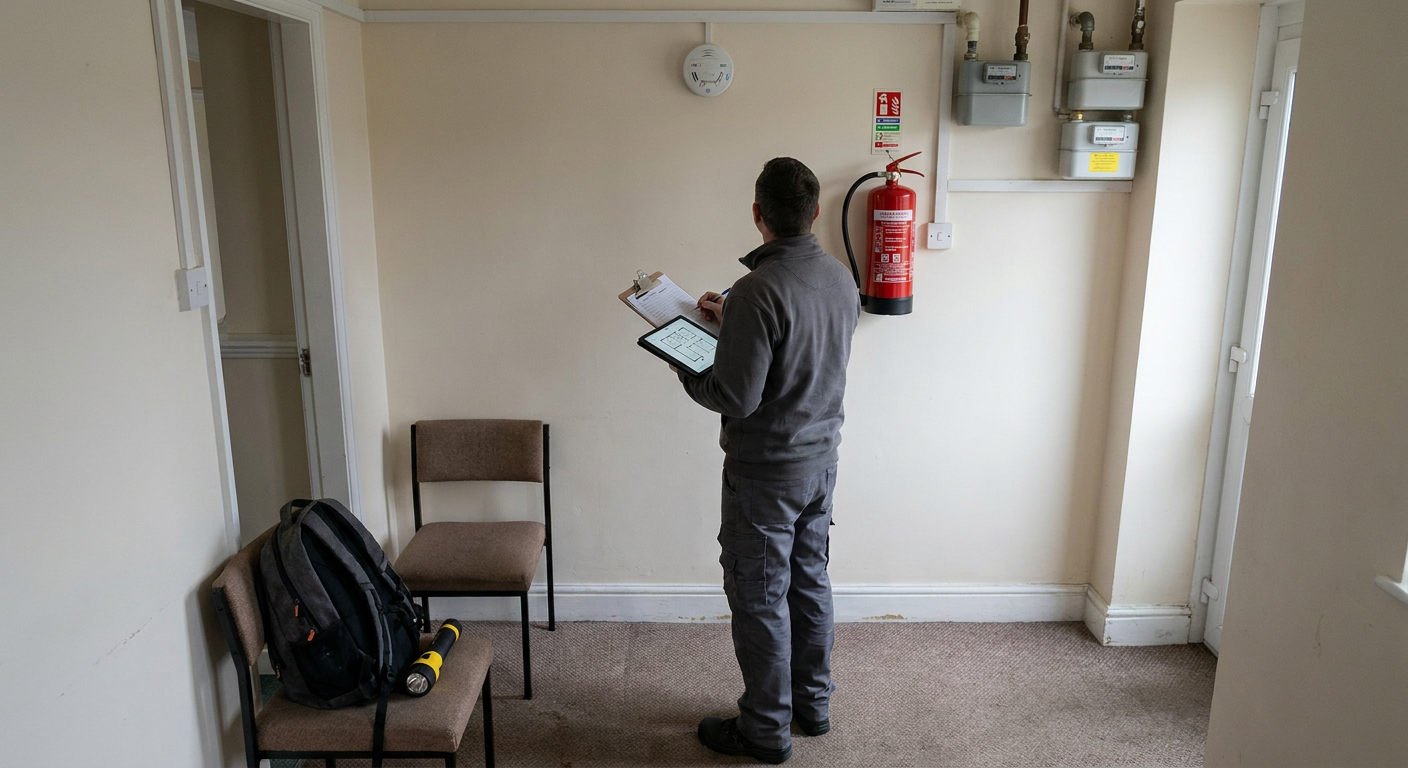
- 4
Cracks above door frames
Hairline cracks in plaster near structural joints sometimes indicate movement that has broken the fire stopping behind the surface.
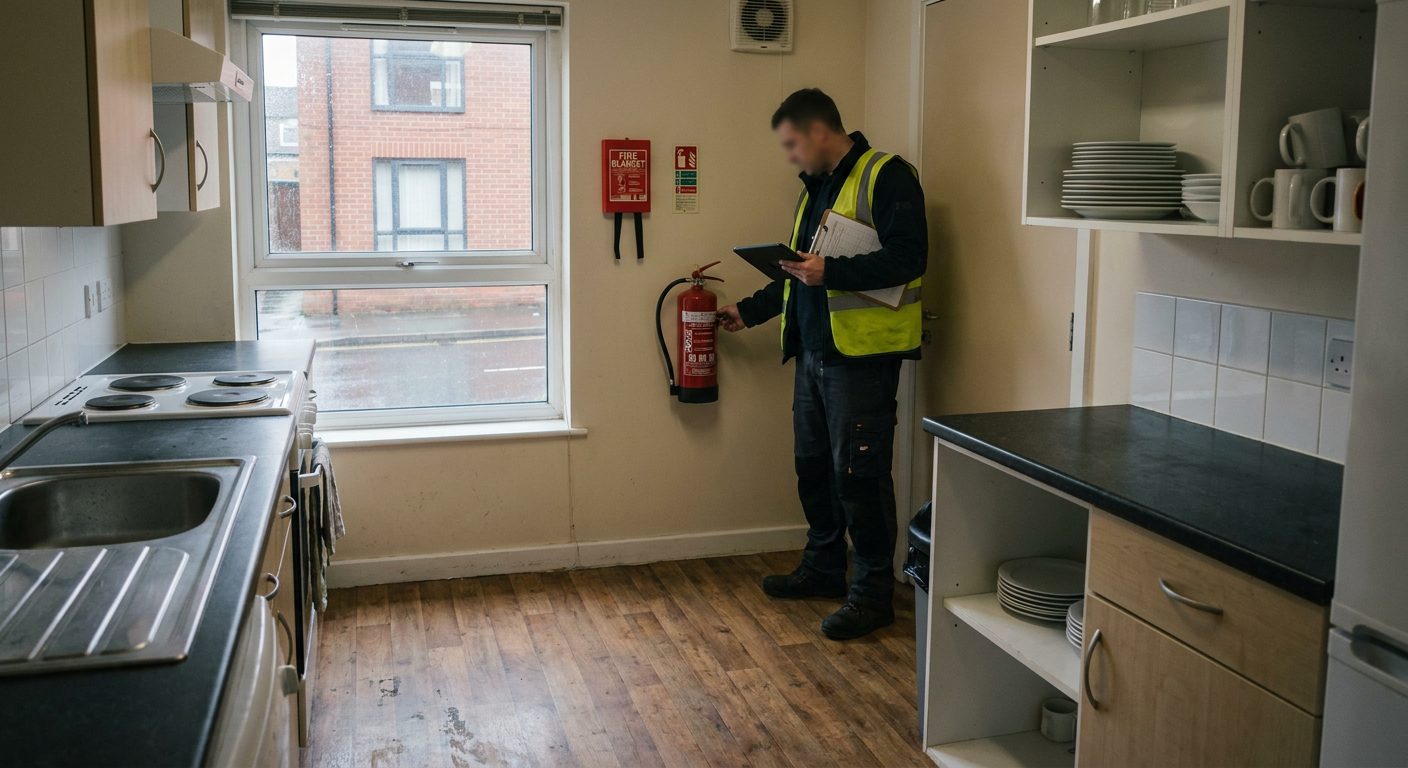
What changes after the survey
Before any work starts, the state of the hidden barriers is unknown. After the survey, every breach is documented and ready to be priced by a contractor.
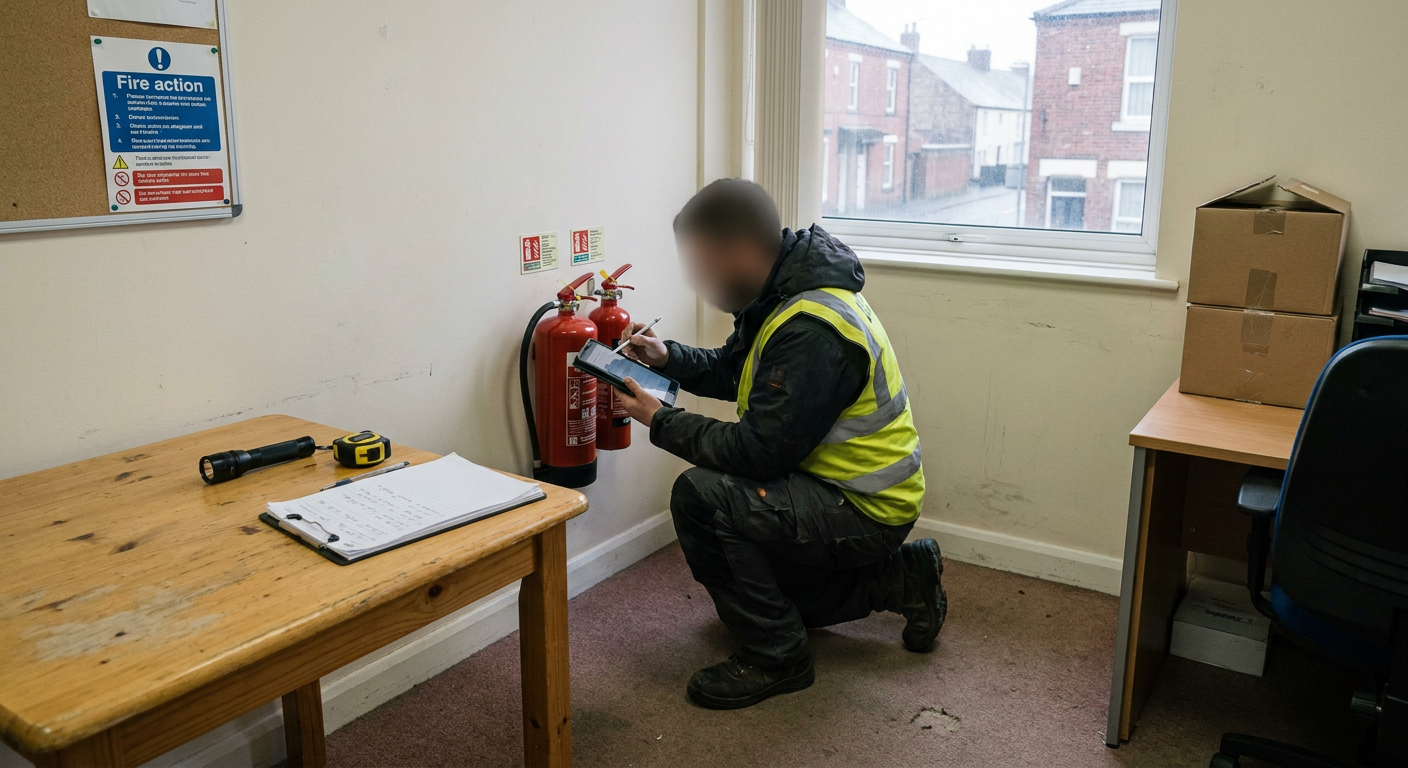
Before the survey
Ceiling voids and risers remain closed. Nobody knows whether the cavity barriers installed during construction are still intact or if later trades have breached them.

After the survey
A managing agent compartmentation report lists every defect with photographs and locations. Contractors read this document to quote accurately for reinstating the fire separation.
Questions about compartmentation surveys
What does a surveyor open up above the ceilings?
The specialist lifts ceiling tiles in communal corridors or cuts small inspection openings to view the void. Any cut made during a breach survey above ceilings is sealed and made good before they leave the building.
How do you get into risers and service cupboards?
The managing agent provides keys or fobs for locked riser doors. A riser fire stopping inspection requires full access to vertical shafts so the specialist can examine every floor level where pipes penetrate the slab.
Will residents need to let you into their flats?
No. The survey covers communal areas, shared corridors and risers only. Individual flats are not entered unless a specific concern about a flat entrance door requires it, which would fall under a fire door inspection instead.
How long does a survey take in a mid-size block?
For a typical Epsom block of twenty to forty flats, expect two to three days on site. The duration depends on how many risers exist and how easily ceiling voids can be accessed safely.
What does the report look like?
The document contains annotated photographs, a schedule of defects mapped to floor plans and a priority rating for each breach. Contractors use this detail to price remedial fire stopping without needing a second visit.
Is this the same as a type four fire risk assessment?
No. A standard fire risk assessment covers general safety management and escape routes. Compartmentation is a separate, more intrusive survey focused entirely on the physical barriers that prevent fire spread between zones.
Do we need this if the block was built recently?
Yes. New builds often have breaches caused by follow-on trades installing data cables or plumbing after the initial sign-off. A cavity barrier inspection in Surrey frequently finds defects even in blocks less than five years old.
Can you survey in phases to spread the cost?
Yes. The specialist can divide the building by floor or wing, scheduling visits across different service charge years. This approach keeps disruption low while ensuring every part of the block is eventually inspected.
What you arrange and what the specialist does
Commissioning the work takes very little of your time. You provide access and the specialist handles the physical inspection, the recording and the written findings.
What a specialist does
- Open ceiling voids and riser shafts safely
- Photograph and measure every breach found
- Map defects against the building floor plans
- Produce a report contractors can price directly
- Make good any inspection openings before leaving
What you do
- Provide keys for risers and communal areas
- Agree dates with residents if corridors need clearing
Areas covered for compartmentation surveys
Enquiries are taken for buildings in Epsom and the surrounding towns. Separate specialist firms carry out the surveys locally, so travel times stay short and scheduling remains straightforward.
If your block sits outside these areas, send an enquiry anyway and a suitable firm will be found.
- Compartmentation survey New Malden
- Compartmentation survey Ewell
- Compartmentation survey North Cheam
- Compartmentation survey Tolworth
- Compartmentation survey Ashtead
- Compartmentation survey Epsom Downs
- Compartmentation survey Tadworth
- Compartmentation survey Carshalton
- Compartmentation survey Horton
- Compartmentation survey Leatherhead
Ask about a compartmentation survey today
Sending an enquiry costs nothing and carries no obligation. Describe your building and the specialist firm will confirm whether a survey fits and provide a fee estimate.
What happens next
- You describe the block and its layout
- A specialist firm reviews the details and quotes a fee
- Dates are agreed and the survey begins