Ask about a fire strategy
Fire strategy in Epsom
Fire strategy in Epsom
Developers, architects and building owners use a fire strategy document to show how a new or altered building will keep people safe. A specialist firm produces the plan based on your drawings and the intended use of each room.
- Written for building control approval
- Based on current regulations
- Tailored to the building layout

Related fire safety services
A fire strategy sits alongside other checks that keep a building compliant once it is occupied.
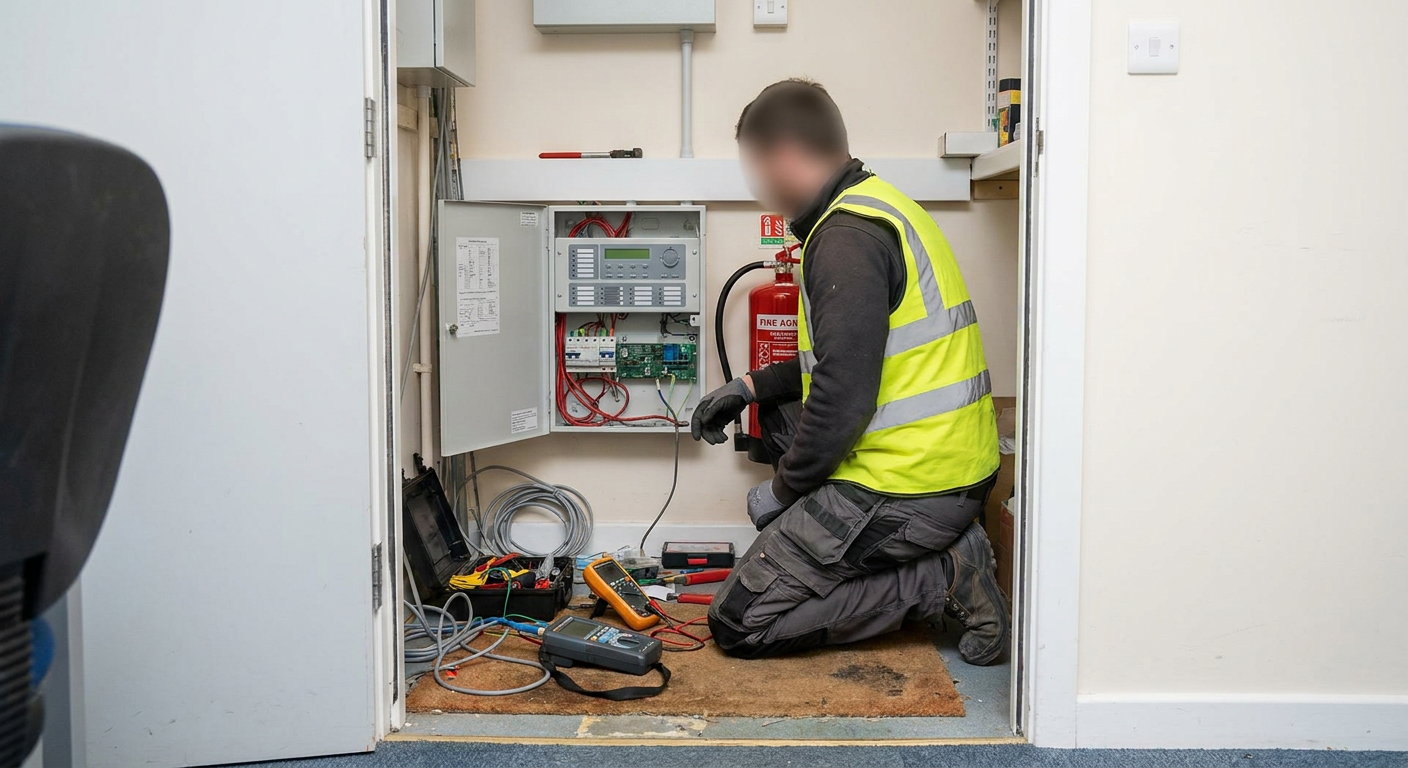
Fire Risk Assessment in Epsom
Required once the building is occupied and in regular use.
Compartmentation Survey in Epsom
Verifies the walls and floors match the original design.
Fire Evacuation Plans in Epsom
Maps out escape routes for the people using the building.
Fire Door Inspection in Epsom
Checks gaps, seals and closers on installed doors.
Reading your building plans
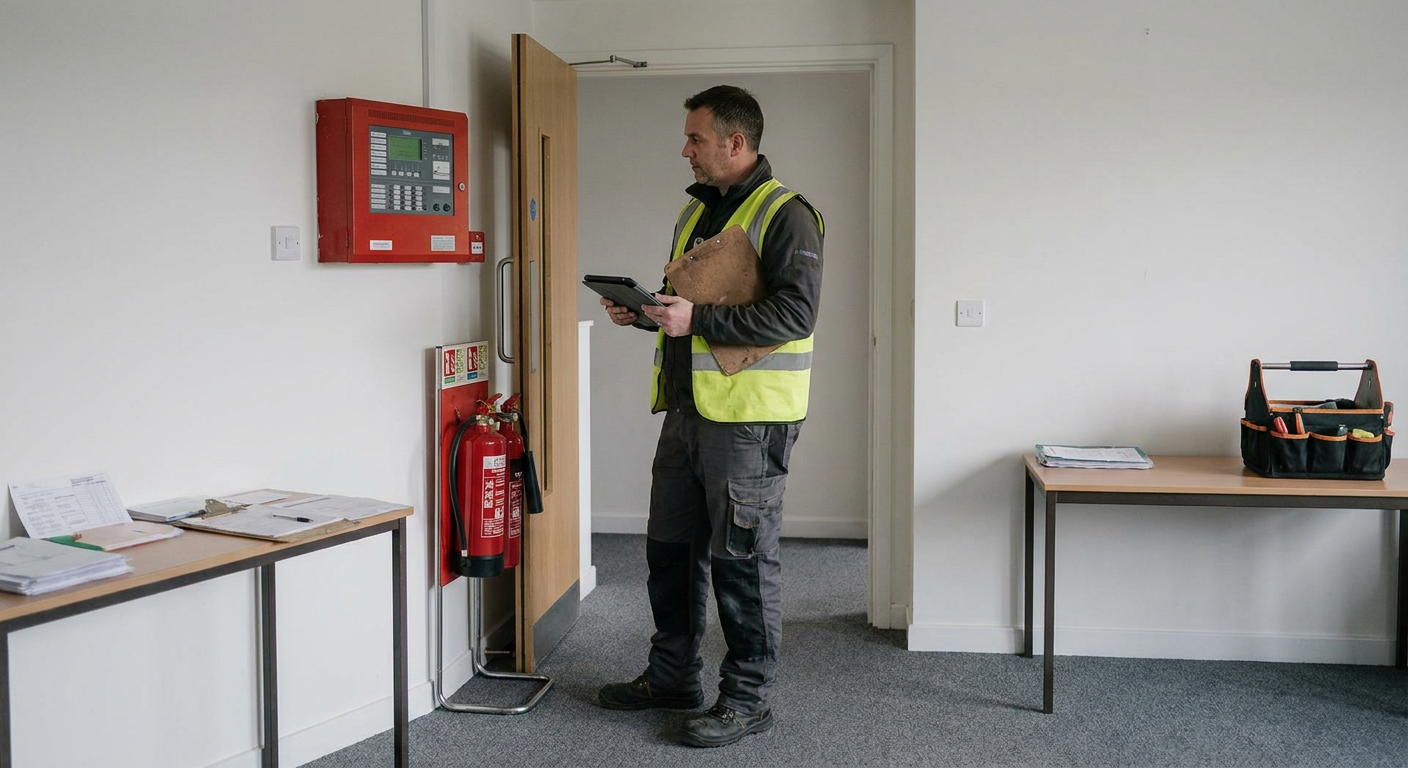
Architectural drawings show where rooms go, but they do not always show how fire moves through a structure. A specialist reads those plans differently to find what needs changing before construction starts.
- Open staircases between floors
- Smoke travels up open stairs quickly. The specialist decides whether a protected lobby or pressurisation system is needed to keep the route clear.
- Long corridors without doors
- Without compartmentation, fire spreads down a hallway unimpeded. The document specifies where fire doors should sit to break the corridor into safer sections.
- Single exit from a large room
- One way out leaves occupants trapped if that path fills with smoke. The strategy sets out when a second escape route becomes mandatory.
From early drawings to finished strategy
Every project starts with incomplete information and ends with a fixed document. The middle stage is where the specialist tests assumptions against the regulations.
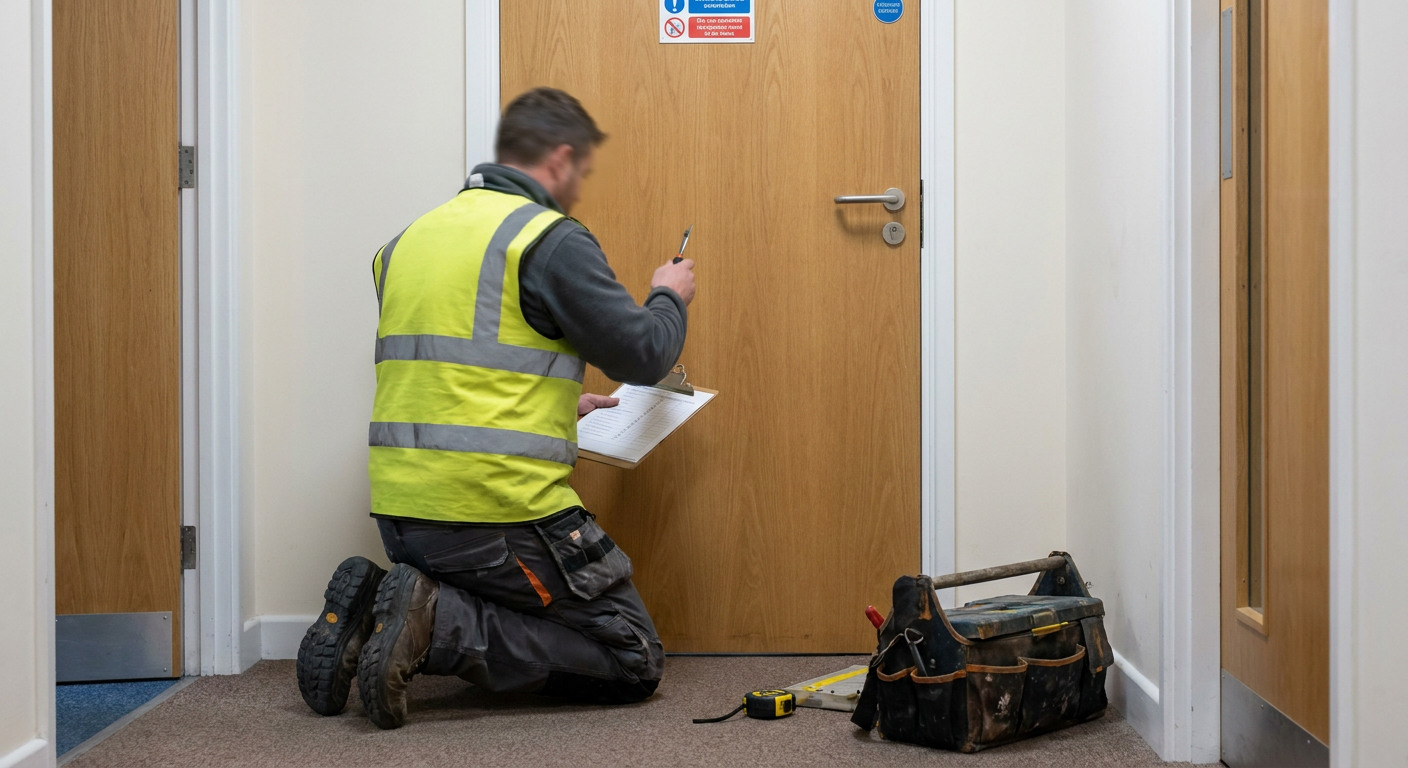
Before the strategy is written
Drawings show room layouts and structural walls, but evacuation routes, alarm zones and compartment lines have not been tested against fire safety requirements yet.
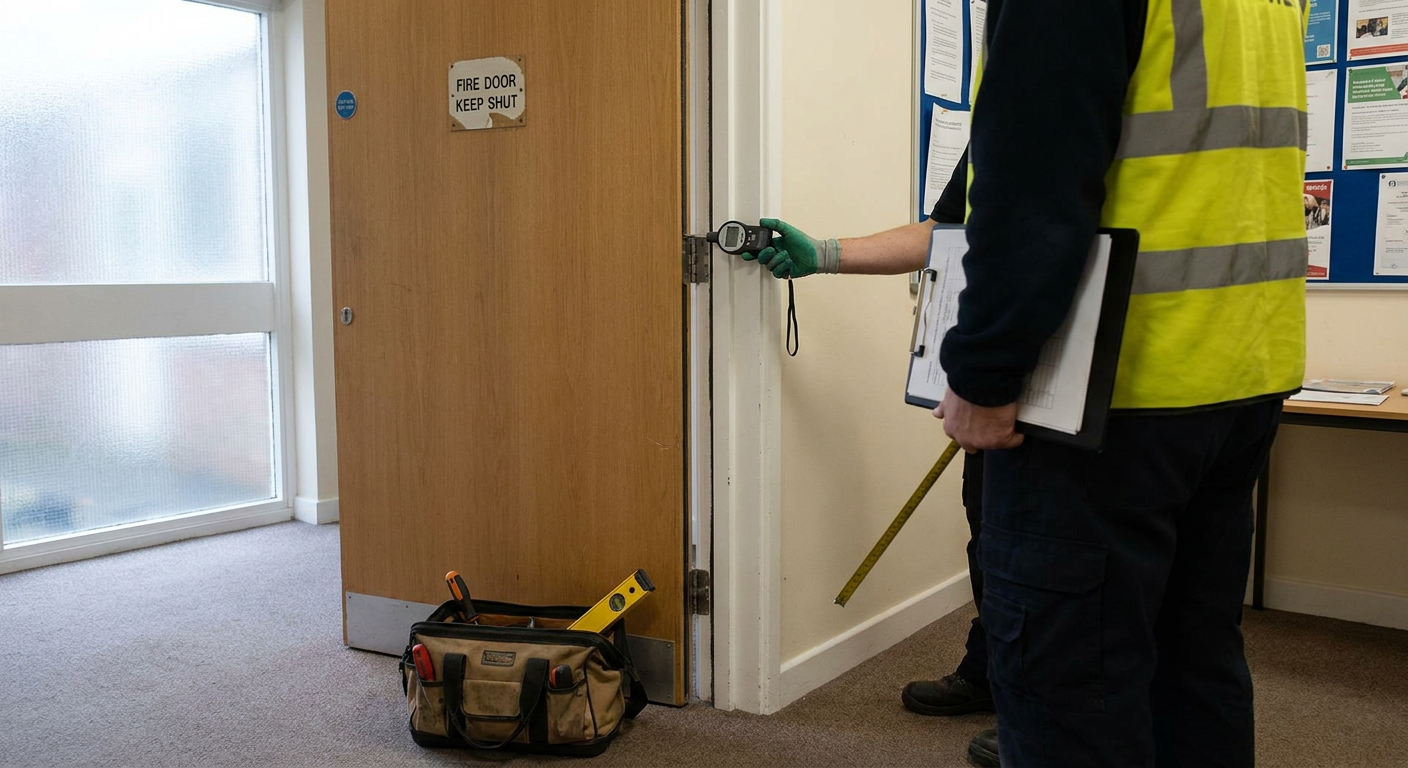
After the document is issued
The finished strategy names every escape route, specifies fire resistance ratings for walls and doors, and details the alarm and detection systems required.
Questions about a fire strategy in Epsom
We are converting a building in Epsom, at what stage do we need a fire strategy?
Commission it during the fire strategy planning stage, before building control submission. The specialist needs time to review proposed layouts and suggest changes. Waiting until construction begins often means expensive rework if the design fails to meet regulations.
What does the strategy document actually contain and who signs it off?
The fire strategy document contains evacuation principles, compartmentation design advice, alarm specifications and fire resistance ratings for structural elements. A chartered fire engineer registered with the Institution of Fire Engineers writes it, and building control reviews it as part of the application process.
How are compartment lines and evacuation principles decided for a building like mine?
The specialist examines floor plans, occupancy levels and travel distances to determine where compartment lines should run. Evacuation principles depend on whether occupants can leave simultaneously or need phased evacuation, which is common in taller buildings.
Will the strategy be accepted by building control and the local fire authority?
Building control uses the document to assess compliance with Part B of the Building Regulations. The local fire authority may also review it for larger developments. Acceptance depends on the accuracy of the design and the qualifications of the person who wrote it.
How much does a fire strategy for a small development cost?
Fees depend on the building size, complexity and number of revisions expected. A straightforward conversion costs less than a new build fire plan Surrey developers commission for mixed-use sites. Ask for a quote based on your specific drawings.
How long from instruction to a finished document?
Most strategies take two to four weeks after the specialist receives complete architectural drawings. Complex buildings or projects requiring several rounds of revision with the architect take longer. Delays usually happen when information is missing at the start.
Can you work from our architect's drawings or do you need a site visit?
For new builds, drawings are usually enough. For conversions of existing buildings, the specialist often needs a site visit to verify ceiling heights, structural materials and existing escape routes that might not appear accurately on old plans.
What happens if the design changes after the strategy is written?
Any change to layouts, wall positions or door locations can invalidate parts of the strategy. The specialist revises the document to reflect the new design. This is why involving them early prevents costly late amendments.
How the process works
- 1
Send your drawings
Provide floor plans and elevations so the specialist understands the building layout and intended use of each space.
- 2
Specialist review
The fire engineer examines the plans against current regulations and identifies where the design needs adjustment.
- 3
Draft strategy issued
You receive a draft document outlining evacuation routes, compartment lines and alarm specifications for your architect to check.
- 4
Revisions and sign-off
After any design changes are incorporated, the specialist issues the final fire strategy document for building control submission.
Areas covered around Epsom
Enquiries are taken for buildings in Epsom and the surrounding towns. The specialist firms operate across Surrey and handle projects ranging from single-house conversions to larger commercial developments.
If your town is not listed, send an enquiry anyway. Coverage often extends further than the named areas.
Get help with your fire strategy in Epsom
Send your drawings and a brief description of the project. The next step is a conversation about what the building requires.