How-to guide
How to get a fire risk assessment in Epsom
Find out what information to gather before you book, what the assessor needs access to on the day, and what the written report should contain. This page sets out how an enquiry reaches a specialist covering Epsom.
What to prepare before you book
When you start looking into how to get a fire risk assessment, the first step is gathering basic details about your building. The specialist will ask for floor plans if you have them, the number of storeys, and how many flats or rooms exist. For a block of flats, knowing whether you need to arrange a fire risk assessment for communal areas only or for individual dwellings too will shape the quote.
Have any previous reports ready. If a council letter prompted the booking, keep that to hand as well. You can read more about responding to official correspondence on the page about what to do if the council writes to you. Landlords managing an HMO should also check the conditions attached to their licence, since councils often specify what the assessment must cover.
People searching for a fire risk assessor near me in Surrey will find several firms operating around Epsom. Epsom Fire Services takes enquiries from across the town, including Ewell, Epsom Downs, Horton and the outlying roads. Once you send the details, a specialist firm covering the area reviews them and confirms availability.
Access on the day of the visit
A common question is whether the assessor needs keys to every flat or just the communal areas. For most buildings, the inspection focuses on shared hallways, stairwells, plant rooms, roof voids and external escape routes. Individual dwellings are usually sampled rather than checked one by one, so access to a representative selection of flats is enough.
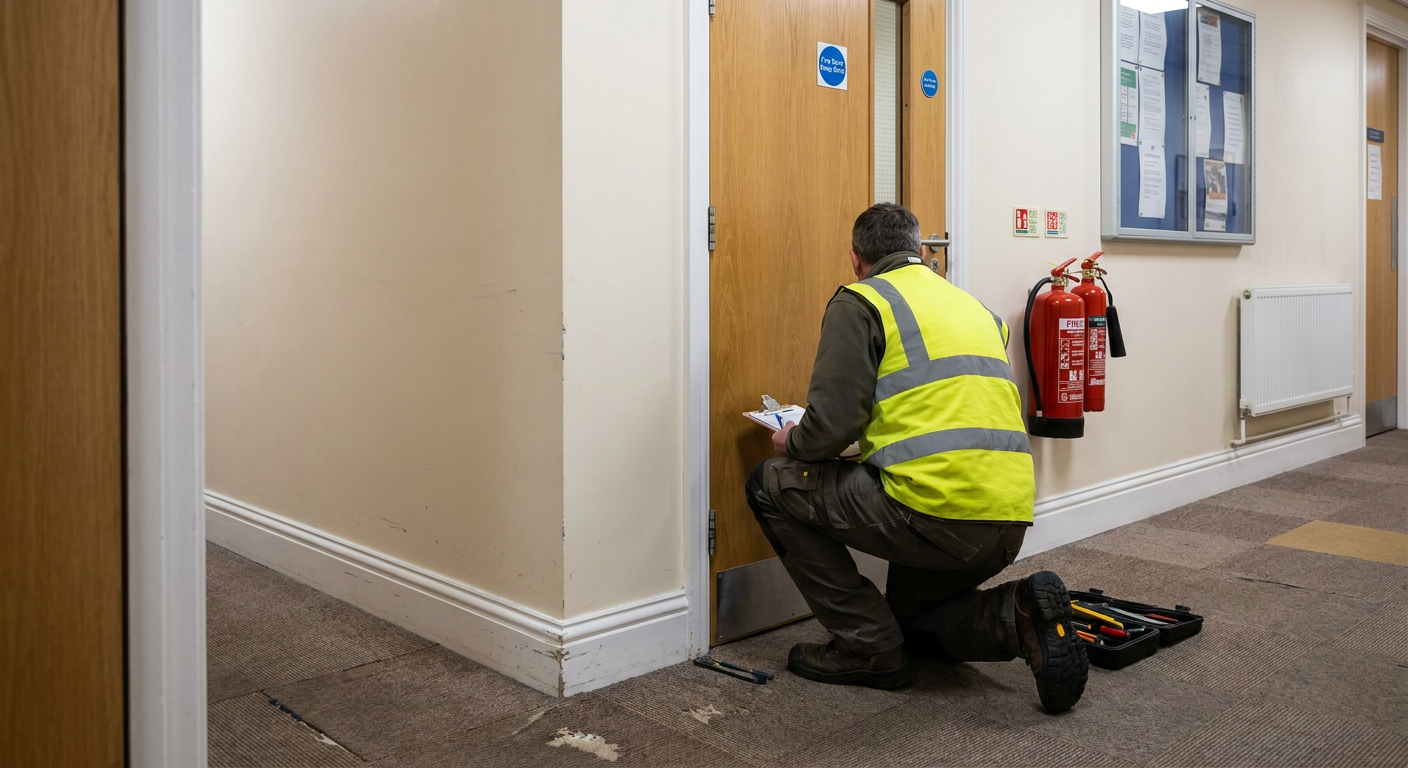
If you manage a larger block, arranging the visit means coordinating with residents ahead of time. Let tenants know someone will be walking the corridors and checking doors. Disruption is minimal. The specialist moves quietly through the building, inspecting fire doors, alarm call points and emergency lighting without stopping daily routines. Staff in offices or shops carry on working while the walk-through happens.
Timing depends on the size of the building. A small HMO might take under two hours, whereas a large residential block could occupy most of a morning. When you enquire, mention the scale of the building so the specialist can allocate enough time. More detail on what happens during the appointment is available on the page explaining the assessment process.
What the written report contains
After the site visit, the specialist compiles the findings into a document. Standard fire risk assessment report contents include a description of the building, the people at risk, identified hazards and the measures already in place. Every hazard gets a rating based on likelihood and potential harm.
The report comes with a priority action plan. Each recommendation is marked as high, medium or low priority so you know what to fix first. High-priority items usually involve blocked escape routes or faulty compartmentation. Medium items might include missing signage. Low-priority notes tend to cover housekeeping improvements.
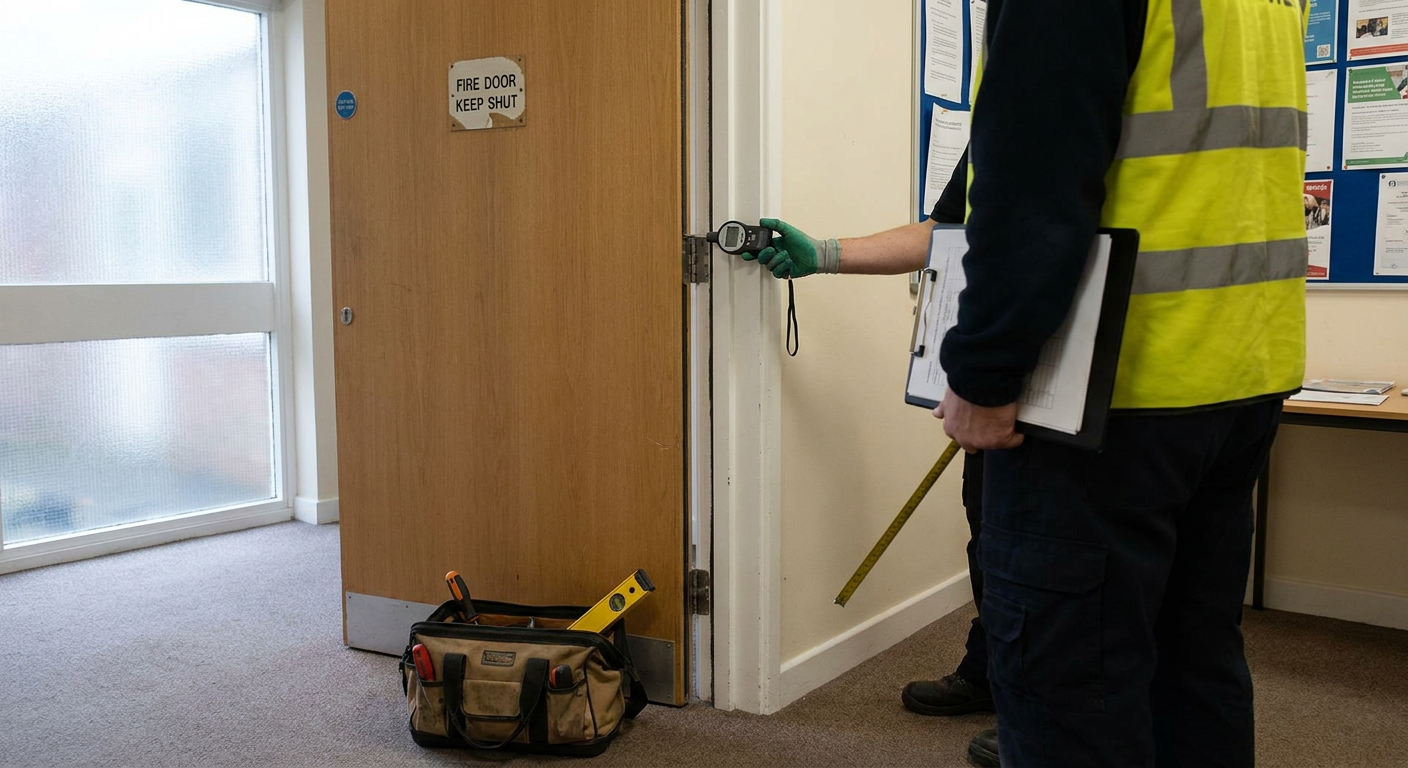
You typically receive the document within five to ten working days. Read it carefully and share relevant sections with anyone responsible for maintenance. If the recommendations mention fire doors specifically, a separate inspection may be needed to check gaps and seals properly. Similarly, if the report flags concerns about fire spread between floors, a compartmentation survey will give you the detailed picture required.
Once you complete the actions, consider whether a follow-up visit makes sense. Some specialists offer a brief return to verify the work, though this is not always mandatory. Check the guidance on reassessment frequency to see when the next full review is due.
Reading the signs before you book
Different symptoms in a building point to different underlying problems. Knowing what you are looking at helps you describe the situation accurately when you make an enquiry.
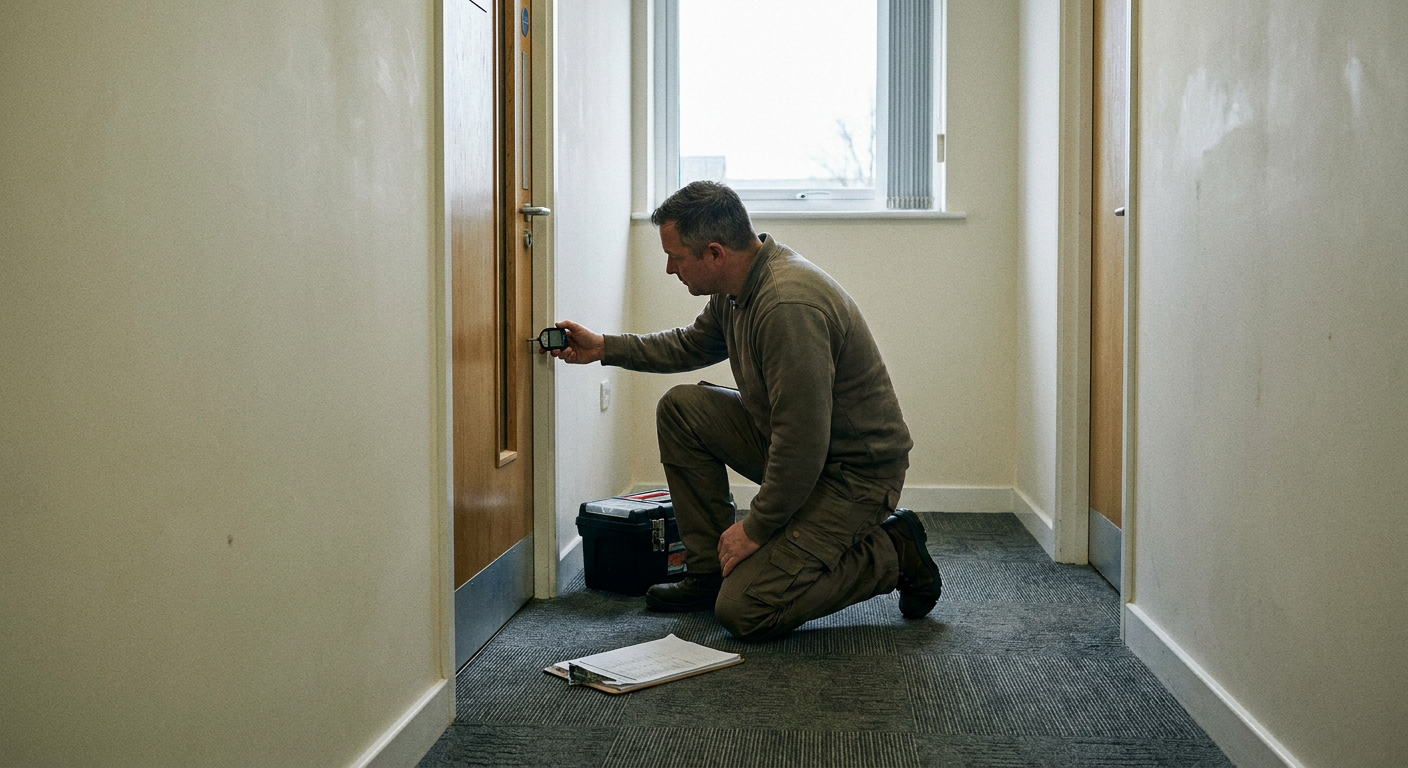
- Fire doors that do not close fully
- Worn hinges or swollen timber prevent proper sealing. A specialist inspection determines whether adjustment or replacement is needed.
- Scorch marks near fuse boards
- Heat damage suggests overloaded circuits or loose connections. An electrical safety check identifies the fault before it escalates.
- Blocked corridors or stored items
- Blocked escape routes slow people down when they need to leave quickly. A fire risk assessor checks corridors and stairwells for obstructions, and the written report lists exactly what needs moving or removing.
- Missing smoke alarms in hallways
- Gaps in smoke or heat detection mean a fire can grow before anyone notices. A specialist reviews where alarms sit, checks whether coverage reaches every room, and recommends any missing units.
From enquiry to completed report
01
Send your building details
Provide the address, building type and any specific concerns. The information helps the specialist prepare an accurate quote.
02
Agree a date and time
The specialist firm confirms availability and arranges access requirements with you before the scheduled visit.
03
The assessor inspects the site
A fire risk assessor walks through the building, examining escape routes, fire doors and detection systems to identify hazards and record findings.
04
Receive the written report
The specialist delivers a document detailing hazards, existing controls and a prioritised list of recommended actions.
Send an enquiry about your building
Describe your building and the reason for the enquiry. The details go to a specialist firm covering Epsom who will respond with availability. Sending an enquiry does not commit you to booking.
- No obligation to proceed
- Specialists cover all of Epsom
- Clear quotes provided upfront