Fire safety guide
Fire safety regulations 2022 explained: what owners do
Find out what the 2022 rules require from anyone managing a block of flats in Epsom. Read how door checks, resident information and signage apply to buildings of different heights.

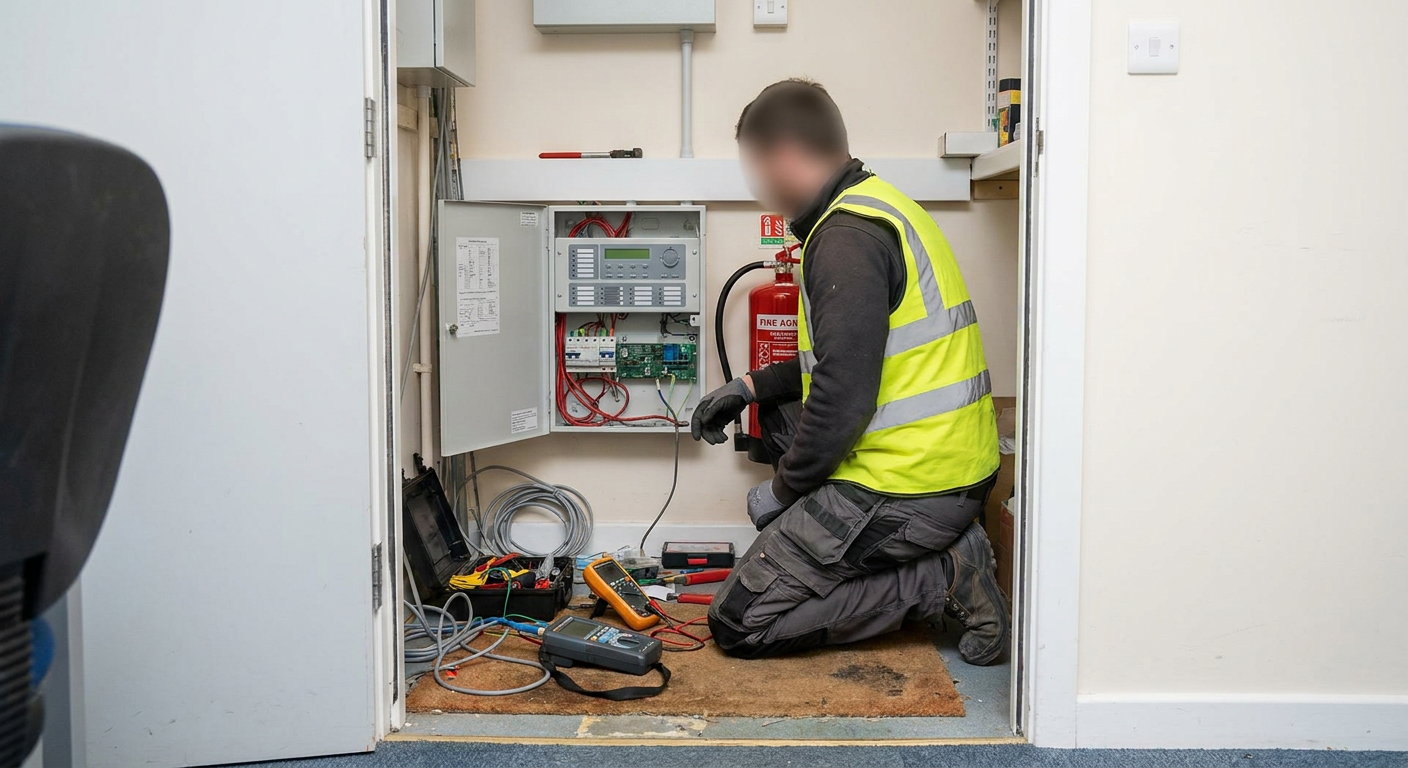
Which Epsom blocks fall under the 2022 duties
The fire safety regulations 2022 explained here apply to any building in England containing two or more domestic premises. A three storey block in Epsom falls under these 2022 duties just as much as a high rise tower does. The difference is height. The 11 metre building fire rules bring in extra requirements for structures where the top occupied floor sits above that mark, measured from ground level to the floor surface.
For blocks below 11 metres, the responsible person must still provide fire safety instructions to residents and carry out checks on flat entrance doors. Taller buildings face additional obligations around secure information box requirements for each block, floor plans and external wall systems. So the starting point is counting the storeys and measuring the height. A specialist firm can confirm whether a particular building in Epsom crosses the threshold and which specific duties follow from that measurement.
Identifying the responsible person for your block
Determining the responsible person block of flats legislation points to depends on who controls the common parts. In many Epsom developments, the freeholder holds that legal duty. Where a residents management company exists, the obligation often passes to it. A managing agent acting on behalf of either party might handle the day to day work, but the legal responsibility usually stays with the entity that controls the building structure and shared areas.
This matters because the responsible person faces enforcement action if duties go unmet. If you are unsure who holds this role, a fire risk assessor can review the lease terms and clarify where the obligation sits. More detail on this role is available on the page about the <a href="/duties/responsible-person-epsom">responsible person for fire safety</a>. Getting this right early prevents confusion later when arranging inspections or sending information to residents.
How often flat entrance doors need checking
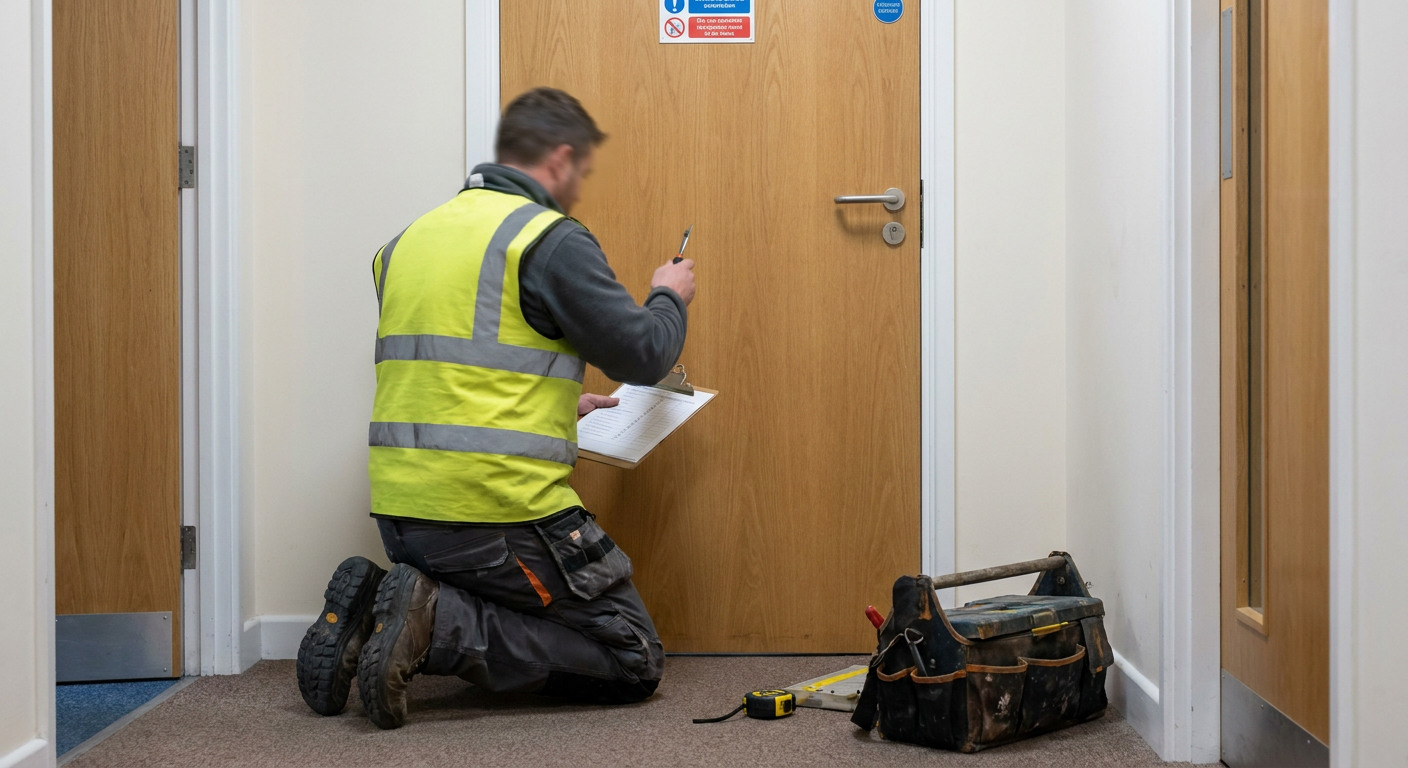
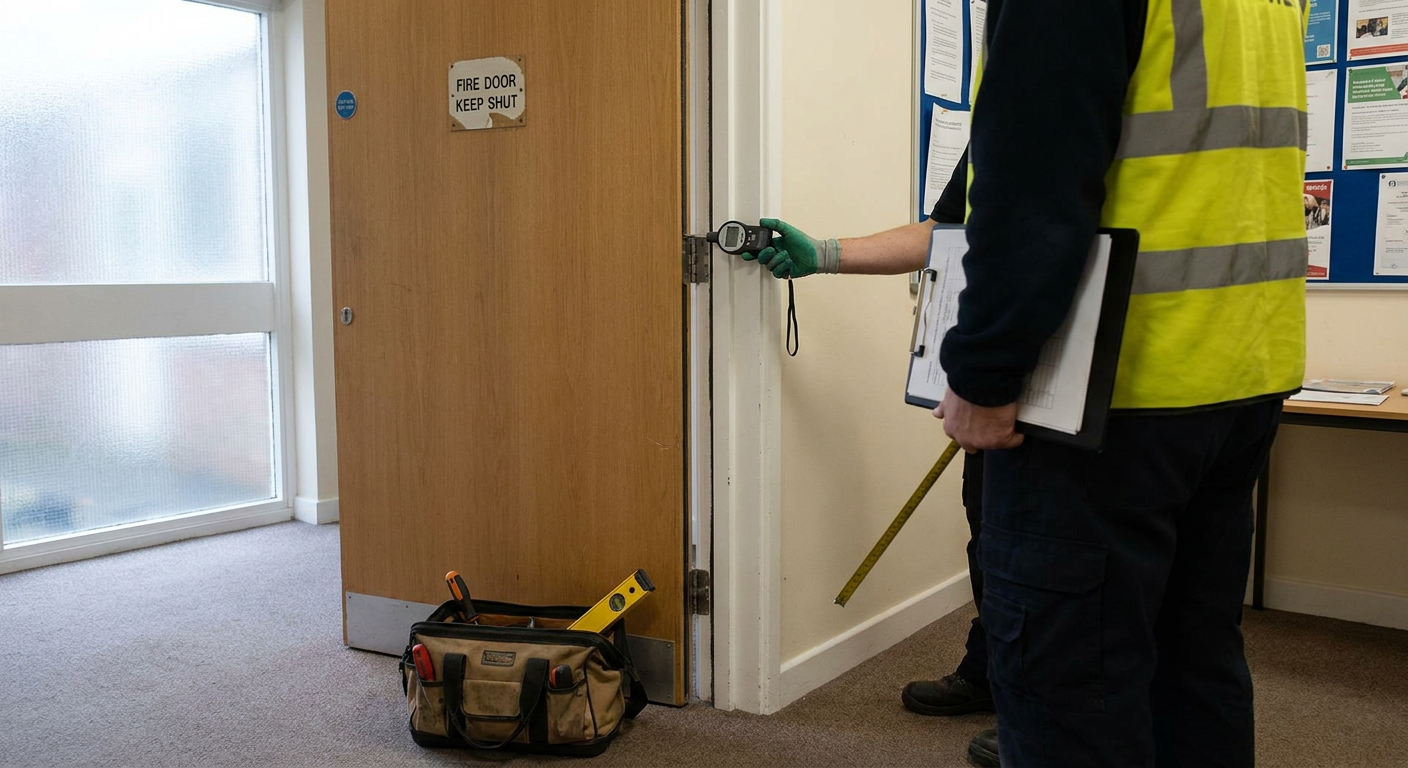
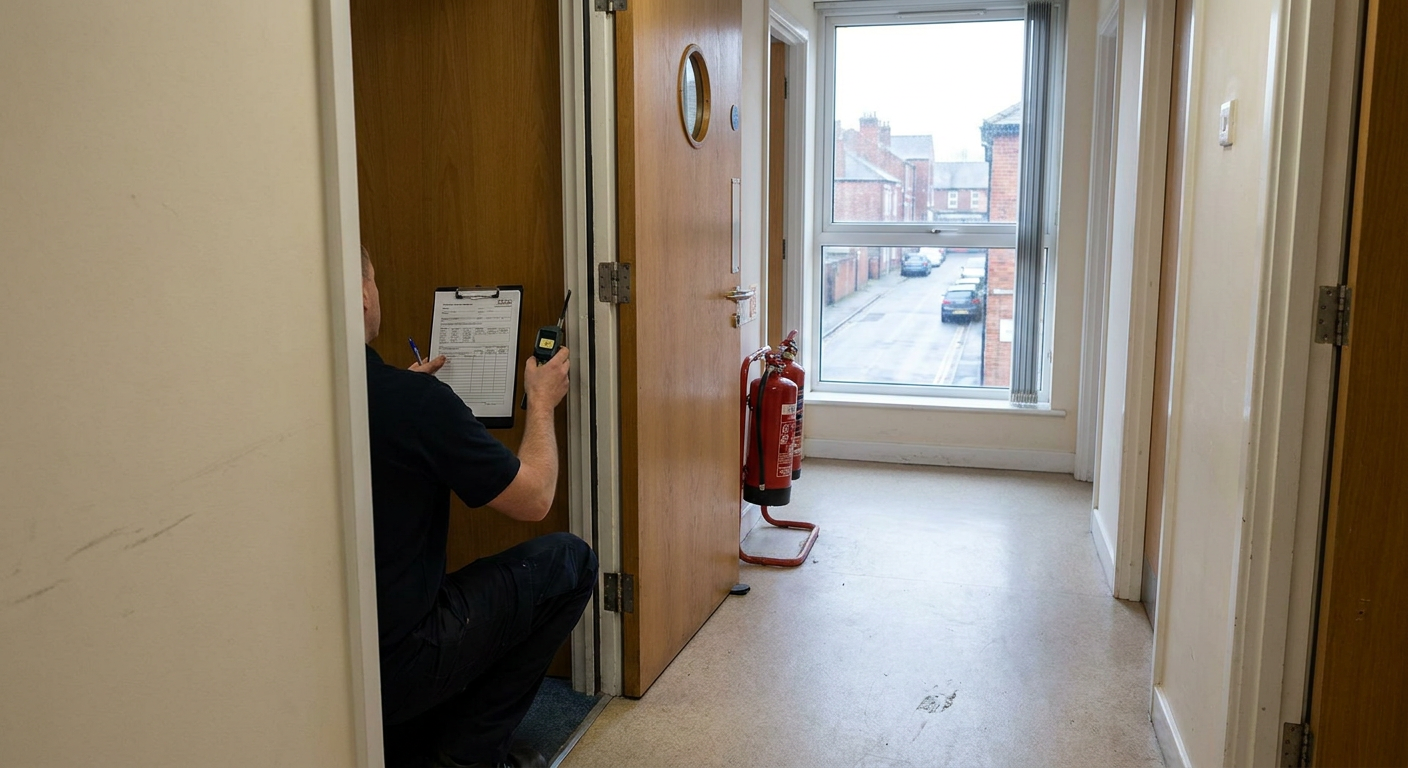
Under the 11 metre building fire rules, quarterly fire door checks flats managers arrange must cover every flat entrance door opening onto communal areas in buildings over that height. For blocks below 11 metres, annual checks on those doors are required instead. Communal doors, such as those protecting stairwells or plant rooms, need regular inspection regardless of building height.
The person doing the check does not need a formal qualification, but they must know what to look for: gaps around the frame, damaged seals, self closing devices that fail to shut the door fully, and visible damage to the leaf. Many managing agents in Epsom hire a specialist firm to carry out these inspections so the record stands up to scrutiny. A <a href="/fire-door-inspection-epsom">fire door inspection</a> by a specialist firm provides a detailed report on each door set, noting defects and recommending repairs. This removes guesswork and creates a clear paper trail showing compliance.
What information residents must receive
Every resident in a block of flats must receive specific fire safety information. This includes instructions on how to evacuate, what the fire strategy for the building requires them to do, and details of any risks identified in the common parts. The responsible person must provide this when someone moves in and again whenever the information changes, or at least once every twelve months.
Proving delivery is a practical concern. Sending letters by recorded post, emailing with read receipts, or handing documents over in person with a signed log all create evidence. Digital copies stored on a resident portal work too, provided there is a record of access. A specialist firm can draft the wording so it meets the regulatory standard without causing unnecessary alarm. Clear communication helps residents understand their part in keeping the building safe.
Secure information boxes and floor plans
Buildings over 11 metres must have a secure information box installed. This box holds floor plans and contact details for the responsible person, giving firefighters immediate access to layout information during an incident. The box should sit near the main entrance used by the fire service, typically the front door facing the street or the designated access point noted in the building fire plan.
Floor plans inside must show the layout of each storey, the location of firefighting equipment, lifts, stairs and any evacuation alert systems. A specialist firm produces these drawings to the correct standard and advises on the type of box that meets the secure information box requirements for each block. They fix it to the wall securely so it cannot be removed or tampered with easily.
Wayfinding signs in stairwells and corridors
Wayfinding signage communal stairs and corridors require in taller buildings helps firefighters orientate themselves quickly in smoke filled conditions. The rules mandate signs indicating the floor number and the flat numbers served from that level. These must be positioned at each landing and remain visible even when the lighting fails, so photoluminescent materials are commonly used.
A specialist firm supplies and installs these signs according to the specification in the regulations. They measure the sight lines, choose the correct letter sizes and fix the plates at the required height. For Epsom blocks built before the regulations came into force, retrofitting this signage is a straightforward job but one that needs doing correctly to satisfy an inspecting officer.
Costs and consequences of falling behind
The likely costs for a small Epsom block depend on its size and current condition. A basic package covering door inspections, signage installation and an information box for a single stairwell building might run to a few hundred pounds. Larger blocks with multiple cores and complex layouts cost more because of the additional survey time and materials involved.
If a block is behind on these duties and Surrey Fire and Rescue Service inspects first, the consequences escalate quickly. Inspectors can issue enforcement notices requiring remedial work within a set period. Failure to comply leads to prosecution. Beyond legal penalties, insurers may refuse claims if the building was known to be non compliant. Arranging a <a href="/fire-risk-assessment-epsom">fire risk assessment</a> proactively identifies gaps before an inspector finds them. A specialist firm then completes the necessary work, leaving the responsible person with documented proof that the building meets the standard.
Signs your Epsom block may not meet the 2022 rules
These are things you might notice walking through the common parts of your building. Each one suggests a gap between what the regulations require and what is currently in place.
- 1
No signs showing floor numbers
Stairwell landings lack visible markers indicating which storey you are on. Firefighters need these to locate flats quickly in poor visibility.
- 2
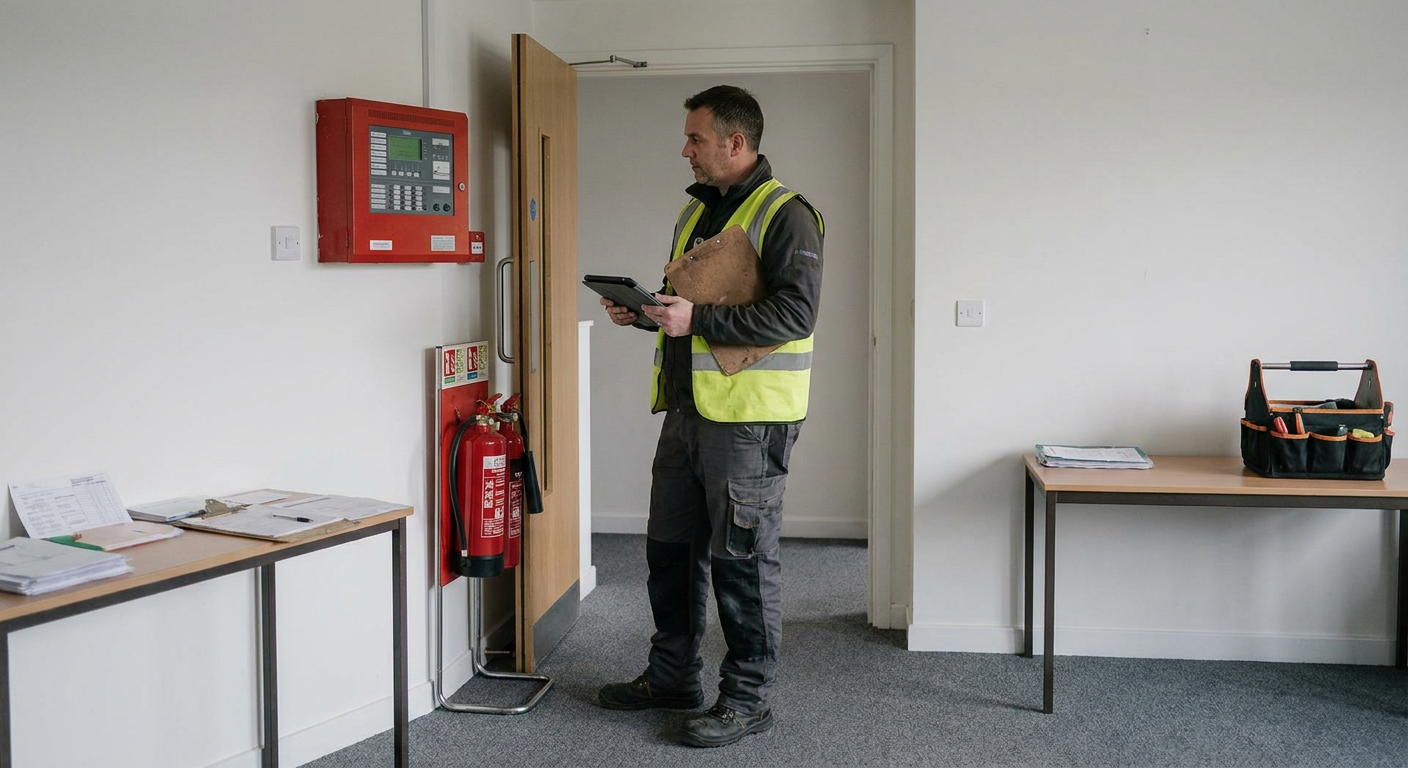
Flat doors missing closers
Entrance doors to individual flats hang open or fail to shut on their own. Self closing devices are required to stop smoke spreading into corridors.
- 3
No metal box near the entrance
The main doorway lacks a locked container holding building plans. Taller blocks must have one for the fire service to use during an incident.
- 4
Residents unaware of escape route
Neighbours cannot describe how to leave the building safely. The responsible person must provide written evacuation instructions to every household annually.
Your tasks and the specialist's work
Most of the technical work falls to the appointed firm. Your role is limited to granting access, approving quotes and sharing information with residents.
What the specialist firm does
- Measure the building to determine which height thresholds apply
- Inspect every flat entrance door and communal fire door
- Draft the resident information pack to meet regulatory wording
- Supply and install wayfinding signs and the secure information box
- Produce floor plans formatted for fire service use
What you do
- Confirm the building height and number of flats
- Allow access to communal areas and flat entrance doors
- Distribute the prepared fire safety information to residents
Ask about your block's 2022 obligations
Send a description of your building and its current arrangements. A specialist firm will review the details and explain what needs doing, with no obligation to proceed.
- No commitment required
- Local to Epsom
- Plain advice given