Area page
Fire risk assessment in North Cheam flats and shops
Find out what a fire risk assessment in North Cheam covers for flats above shop parades, care premises and converted houses. Learn who holds responsibility and how the specialist firm approaches each building type.
Fire safety coverage across North Cheam
Specialist firms take enquiries for buildings throughout North Cheam, from retail parades with residential floors to post-war housing estates. The assessor travels to the site directly to examine the layout and record findings in a written report.
- Shared roof voids
- Post-war semi-detached housing estates often lack adequate fire-stopping within shared roof voids, so smoke can travel between homes undetected.
- Retail parade flats
- Flats built above commercial units share stairwells and structural walls with shops, creating distinct escape routes that need separate examination.
Fire safety services available in North Cheam
Buildings here range from mixed-use parades to care homes and converted houses. Each layout demands specific attention to how fire spreads and how people leave.
-
Fire risk assessment in North Cheam
The specialist examines escape routes, ignition sources and alarm systems in your North Cheam building. For flats above shops, the assessor checks whether the commercial unit and the residential floors require one combined document or two separate reports. Landlords receive a written record detailing any actions needed.
-
Fire door inspection in North Cheam
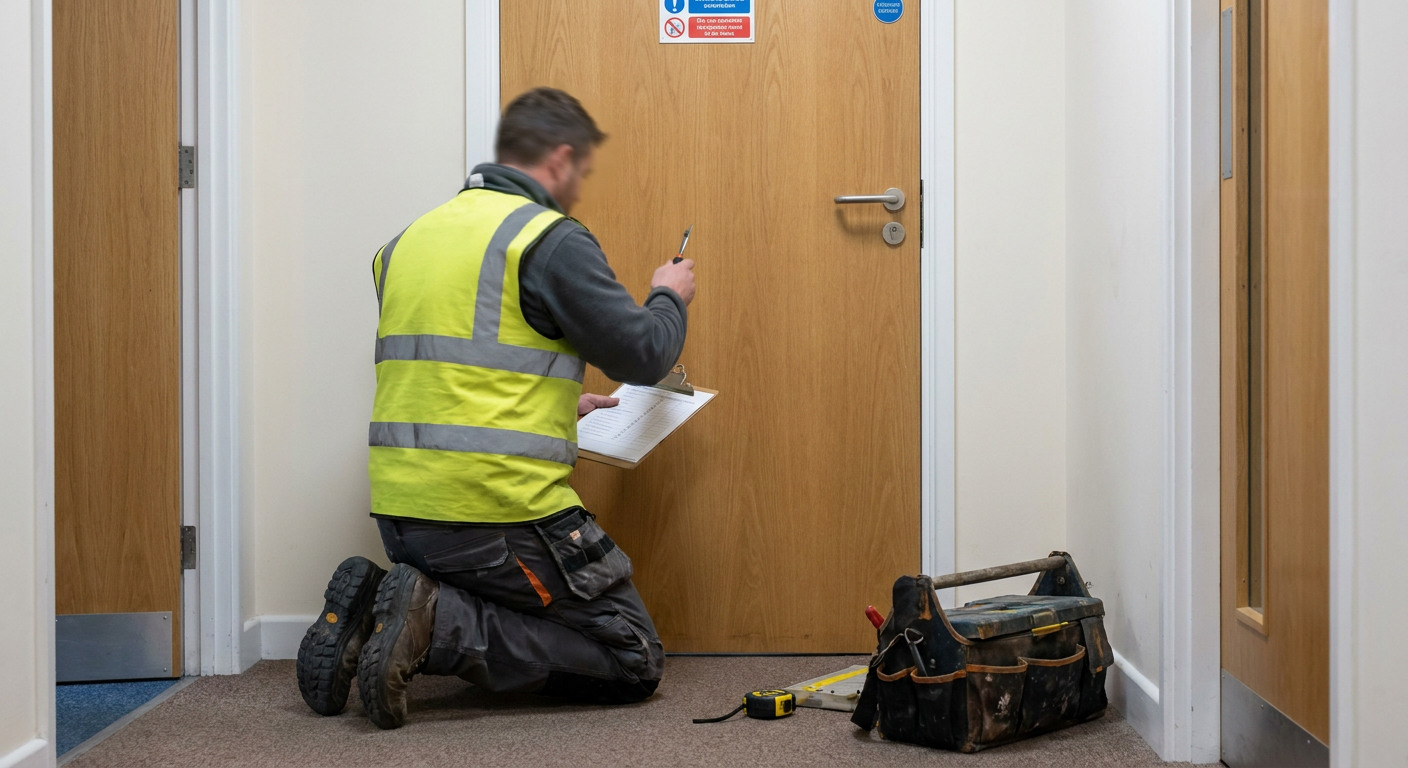
A fire door check in North Cheam involves measuring gaps around the frame, testing self-closing devices and inspecting intumescent seals. Residents face minimal disruption because the inspector works flat by flat, spending only a few minutes at each entrance door before moving on.
-
Compartmentation survey in North Cheam
The surveyor traces the barriers designed to contain fire within a single area. In North Cheam blocks, this means checking party walls, floor slabs and pipe penetrations. Post-war semi-detached housing estates often lack adequate fire-stopping within shared roof voids, which this work identifies.
-
Fire strategy in North Cheam
Fire strategy in North Cheam sets out how a building should perform during a fire. The consultant reviews construction materials, occupancy levels and suppression systems to produce a plan that satisfies current regulations for care premises or converted houses.
-
Fire evacuation plans in North Cheam
Fire evacuation plans in North Cheam map every route from a bedroom or office to a place of safety. The draughtsman accounts for mobility limitations in care settings and shared staircases in flats above retail units.
-
Fire safety awareness training in North Cheam
Fire safety awareness training in North Cheam teaches staff and residents how alarms sound, where exits lead and what to do first. Sessions run on site, tailored to the building layout and the people who use it daily.
-
Fire warden training in North Cheam
Fire warden training in North Cheam prepares designated individuals to sweep their floor, guide occupants out and report missing persons to arriving crews. The trainer drills these steps inside the actual building.
-
Nominated person service in North Cheam
The nominated person service in North Cheam places a named individual in charge of ongoing compliance. That person receives guidance on maintaining records, scheduling re-inspections and responding to council correspondence about flats above shops fire safety.
-
Fire safety policy and procedures in North Cheam
Fire safety policy and procedures in North Cheam give landlords and managers a written framework. The consultant drafts rules covering alarm testing, housekeeping in communal corridors and reporting defects, suited to the specific building type.
-
Health and safety reports in North Cheam
Health and safety reports in North Cheam document hazards beyond fire alone, including trip risks on stairs and electrical faults near combustible materials. The inspector compiles findings into a format managing agents accept as evidence of compliance.
Signs your North Cheam building needs attention
Mixed-use parades and older converted houses develop problems slowly. Gaps widen, seals perish and layouts change without anyone updating the paperwork. A communal area fire assessment catches these shifts before they matter in an emergency.
- 1
Doors that fail to close fully
A flat entrance door resting ajar or swinging too freely suggests worn hinges or a broken closer, compromising the barrier against smoke.
- 2
Cracks around pipe entries
Gaps where plumbing passes through walls or ceilings can allow heat and smoke to bypass the compartment meant to contain them.
- 3
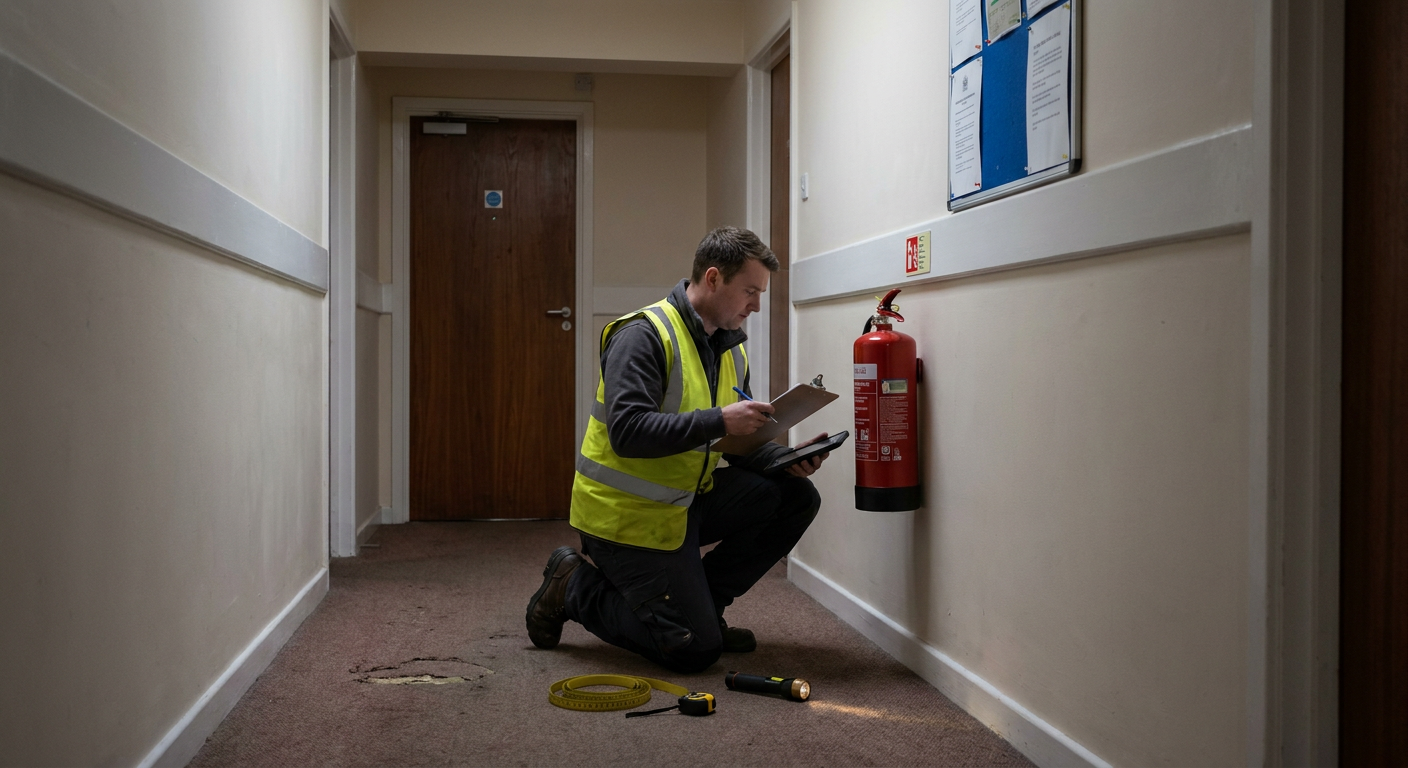
Blocked corridor space
Pushchairs or storage left in shared hallways narrow the escape route. This is common where flats above shops share limited access.
- 4
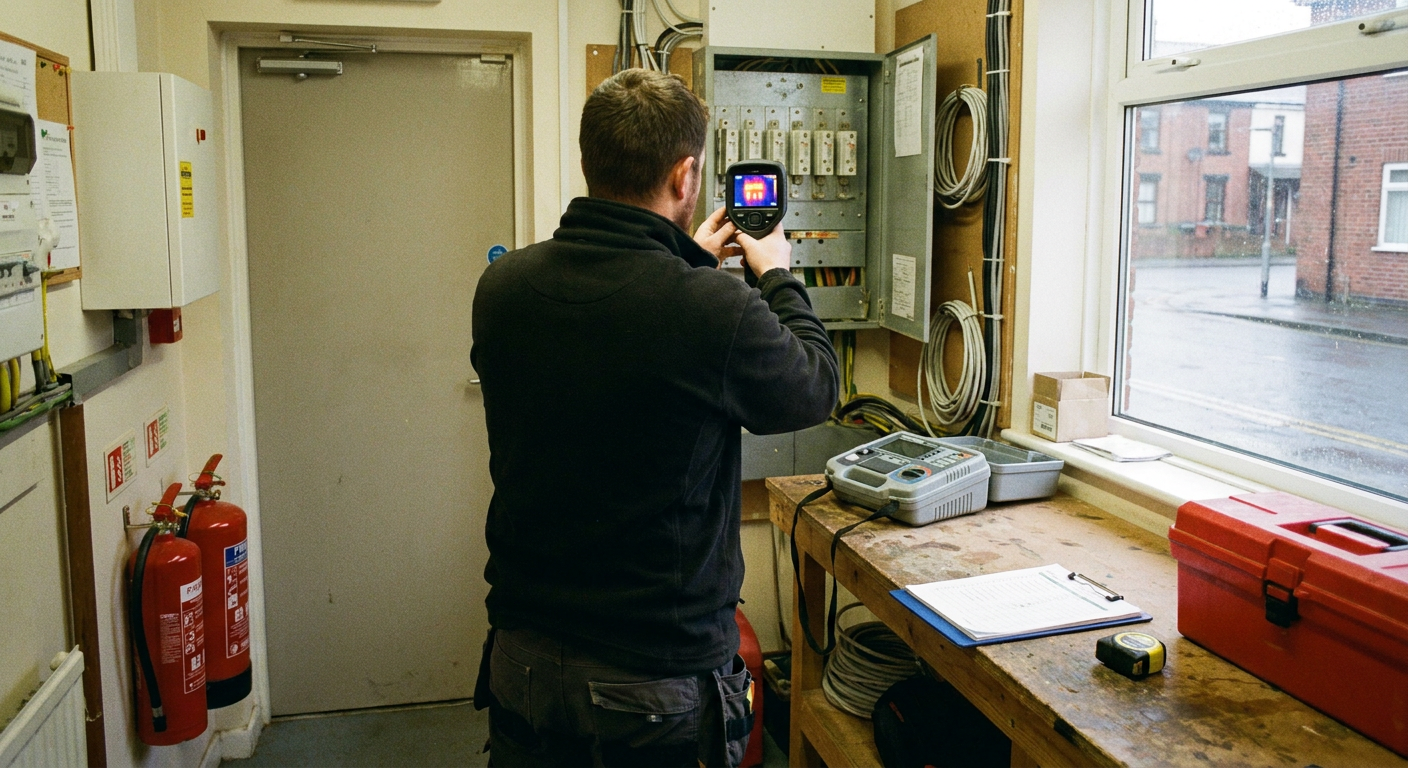
Missing or painted-over alarms
A detector absent from a ceiling or buried under layers of paint cannot sense smoke early enough to warn sleeping occupants.
How the specialist assesses your building
The inspection follows a set sequence so nothing is missed. Starting outside and working inward ensures escape routes are evaluated before internal hazards.
-
External approach and access
The specialist notes how fire appliances reach the building and whether external doors open outward without obstruction. This rules out blocked access routes that would delay emergency response during a fire at the home or premises being assessed.
-
Communal escape routes
Staircases, landings and corridors are measured for width and checked for combustible storage that could block a path. This rules in or out obstructions preventing safe evacuation when residents need to leave the building quickly during a fire.
-
Flat entrance doors
Each door is examined for certification marks, gap sizes and seal condition. If doors fall short, the report specifies replacement standards rather than leaving uncertainty.
-
Internal layout review
Room arrangements inside individual flats or care home bedrooms are checked to confirm no dead-end corridors trap occupants. This rules out layouts where smoke could fill the only available escape route before residents reach a protected stairway.
-
Alarm and detection systems
Detectors, call points and sounders are tested to verify they activate correctly and reach every occupied space. This rules out silent zones where an alarm signal fails to alert sleeping residents or staff working in isolated rooms.
If findings conflict, the assessor recommends further intrusive investigation to resolve the discrepancy.
Areas covered around North Cheam
Enquiries are accepted for towns across Surrey and south London. Specialist firms deploy assessors familiar with local building stock, from retail parades to large care facilities.
If your town is not listed, send an enquiry to confirm availability.
Ask about your North Cheam building
Send details about your premises and a specialist firm will respond with availability and pricing. Submitting an enquiry does not commit you to booking anything.
- No obligation to proceed
- Clear pricing upfront
- Local specialists only