Ask about your building
Fire evacuation plans: Ashtead
A clear escape route matters most when someone cannot move quickly. Nearly a quarter of Ashtead residents are over 65, so fire evacuation plans in Ashtead must account for reduced mobility. Send an enquiry and a specialist will arrange to look at the building.
- Routes mapped for every resident
- Personal plans for those who need them
- Written procedures left with you
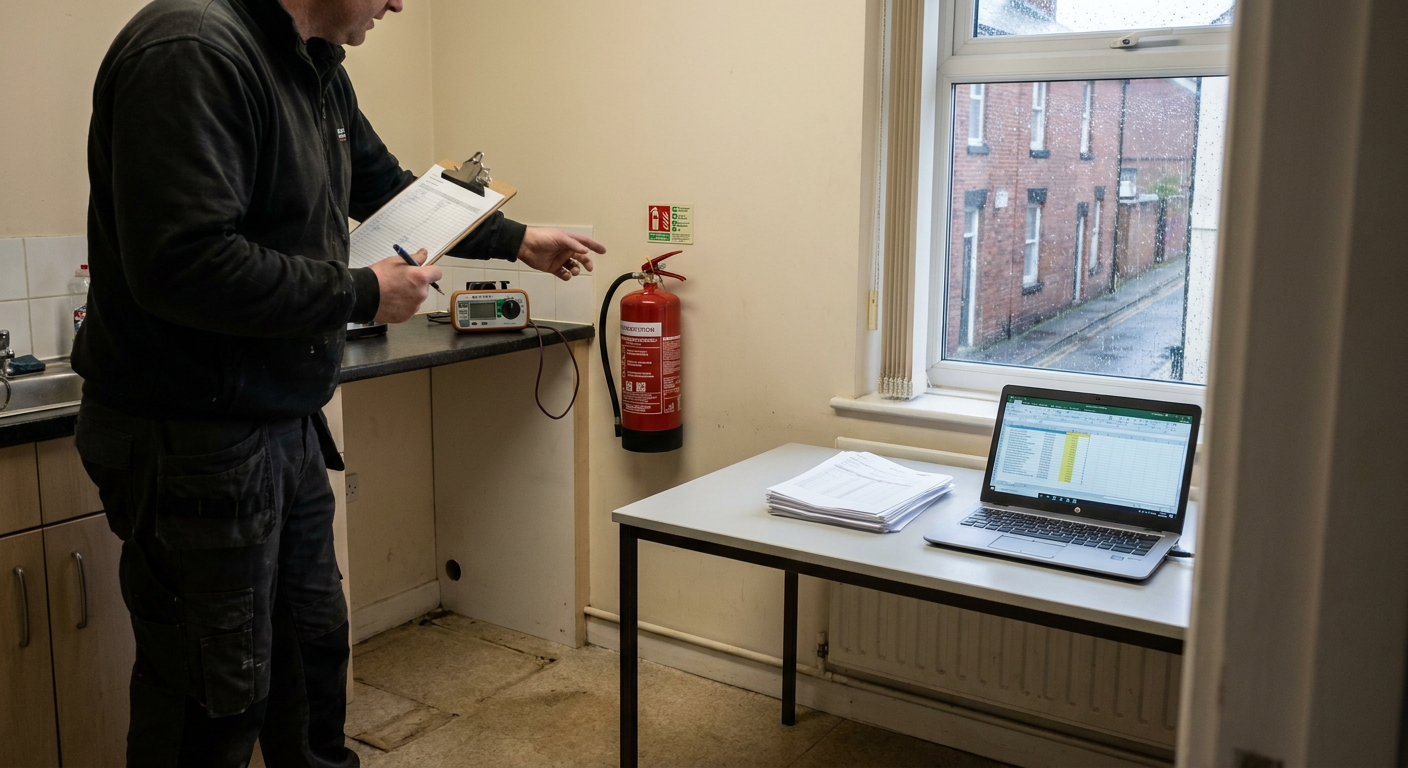
Stay put or simultaneous evacuation
The right approach depends on how the building is constructed and who lives inside it.
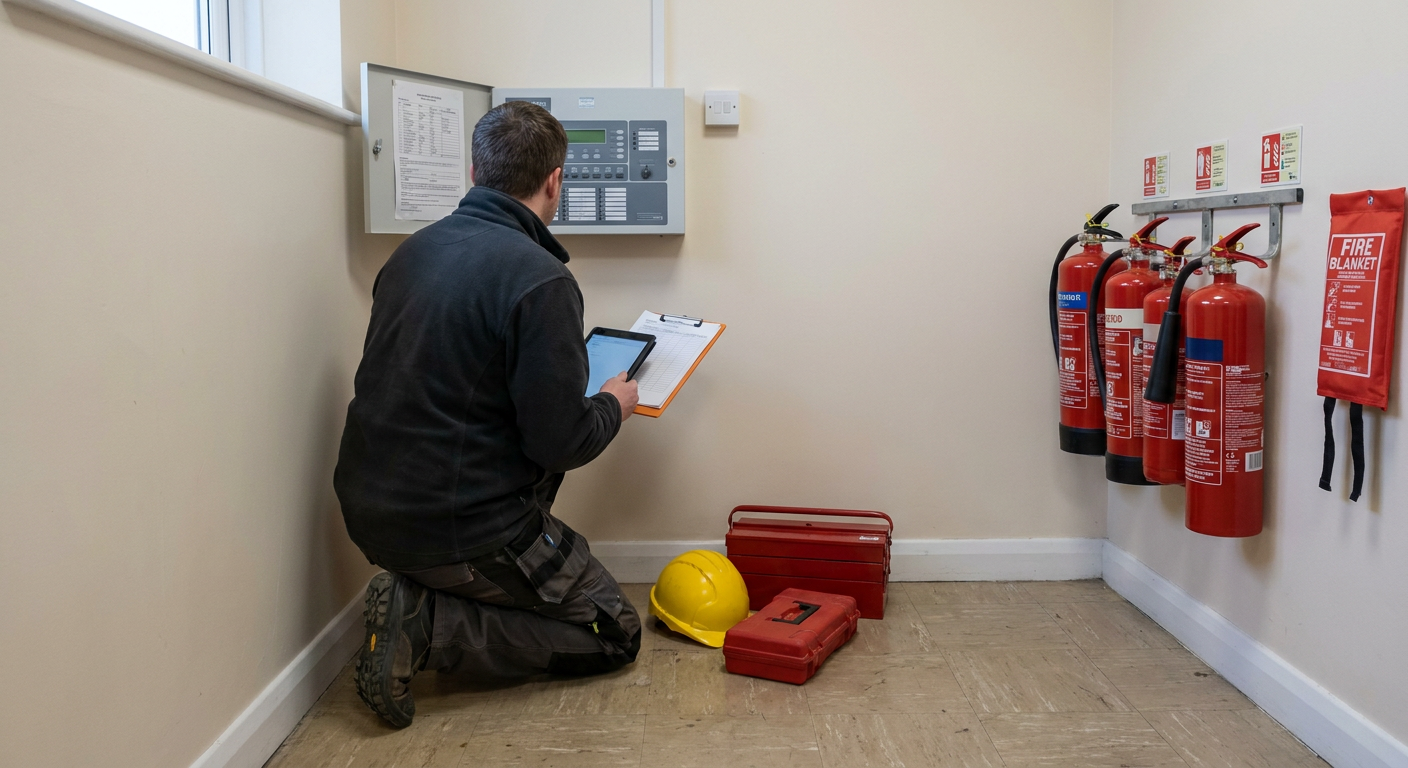
How it works
- Stay put policy
- Residents stay in their flat unless fire enters it or they are told to leave.
- Simultaneous evacuation
- Everyone leaves the building at once when the alarm sounds.
Building type
- Stay put policy
- Requires full compartmentation so fire cannot spread between flats easily.
- Simultaneous evacuation
- Used where compartmentation is limited or many residents need help escaping.
Older residents
- Stay put policy
- Needs a PEEP plan in Ashtead for anyone unable to self-evacuate.
- Simultaneous evacuation
- Needs an assisted escape plan for older residents, with staff helping them down.
A specialist reviews the building layout and resident needs before advising which policy applies.
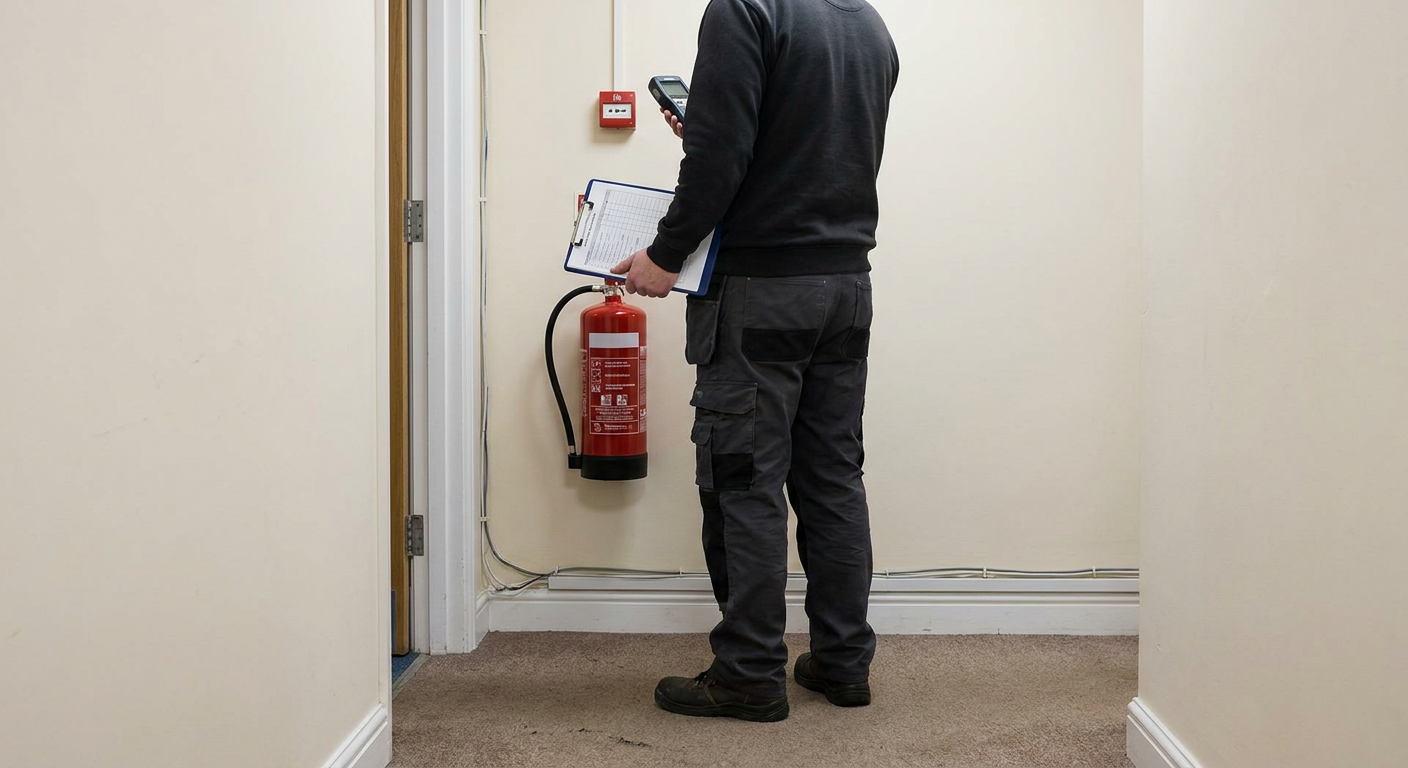
Covering homes and flats across Ashtead
Specialist firms take on enquiries for fire risk management across Surrey. An evacuation plan for flats in Surrey follows the same regulations, but the layout of each building changes what the document contains. Enquiries from Ashtead go to assessors familiar with the area.
- Large detached plots
- Wooded grounds around bigger homes can slow emergency vehicle access, making early warning and clear routes more important.
- Older population
- With 23.8% of residents aged 65 or over, buildings here frequently require individual escape plans for those who cannot manage stairs.
What shapes the cost of an evacuation plan
Every building has a different layout and different people inside it. The work involved in writing the plan changes with both factors, so no two jobs cost the same.
| What it depends on | Why it matters |
|---|---|
| Number of floors and exits | More storeys and staircases mean longer routes to map and more doors to check. |
| Resident mobility needs | Each person requiring a personal emergency evacuation plan adds assessment time and detail to the document. |
| Existing fire strategy | A building that already has a current fire strategy takes less time to review than one starting from scratch. |
| Consultation requirements | Speaking with residents and training wardens to use evacuation chairs extends the work involved. |
The specialist explains the cost for your particular building before any work is agreed.
Tell us about your building and what worries you
Send an enquiry and a specialist firm will reply to discuss the layout, the residents and the next steps. There is no charge for the initial conversation.
Make an enquiry