Guide
Loft conversions in Epsom: escape windows and doors
A loft conversion changes how you get out of your home if a fire starts. Find out what an escape window does, how it differs from a protected stair, and which doors matter on the way down.
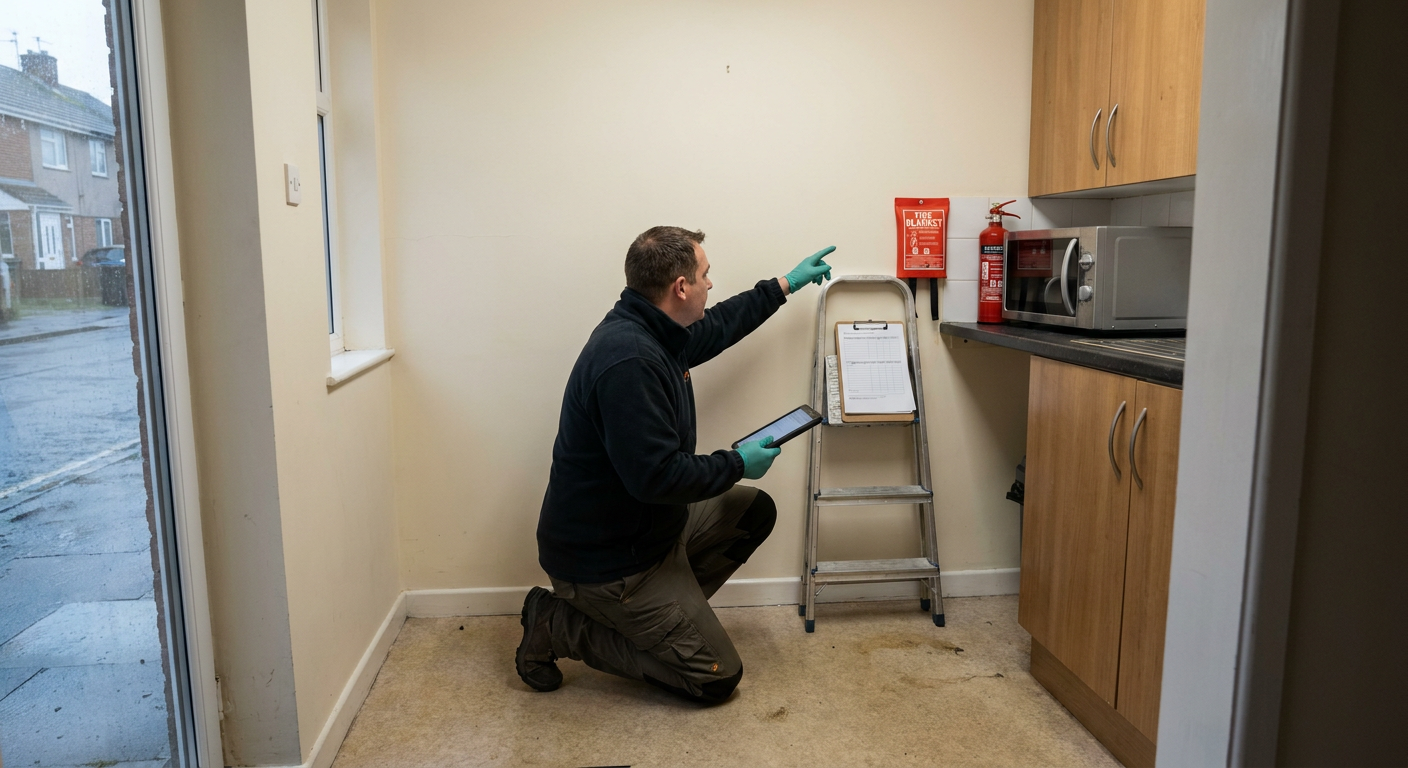
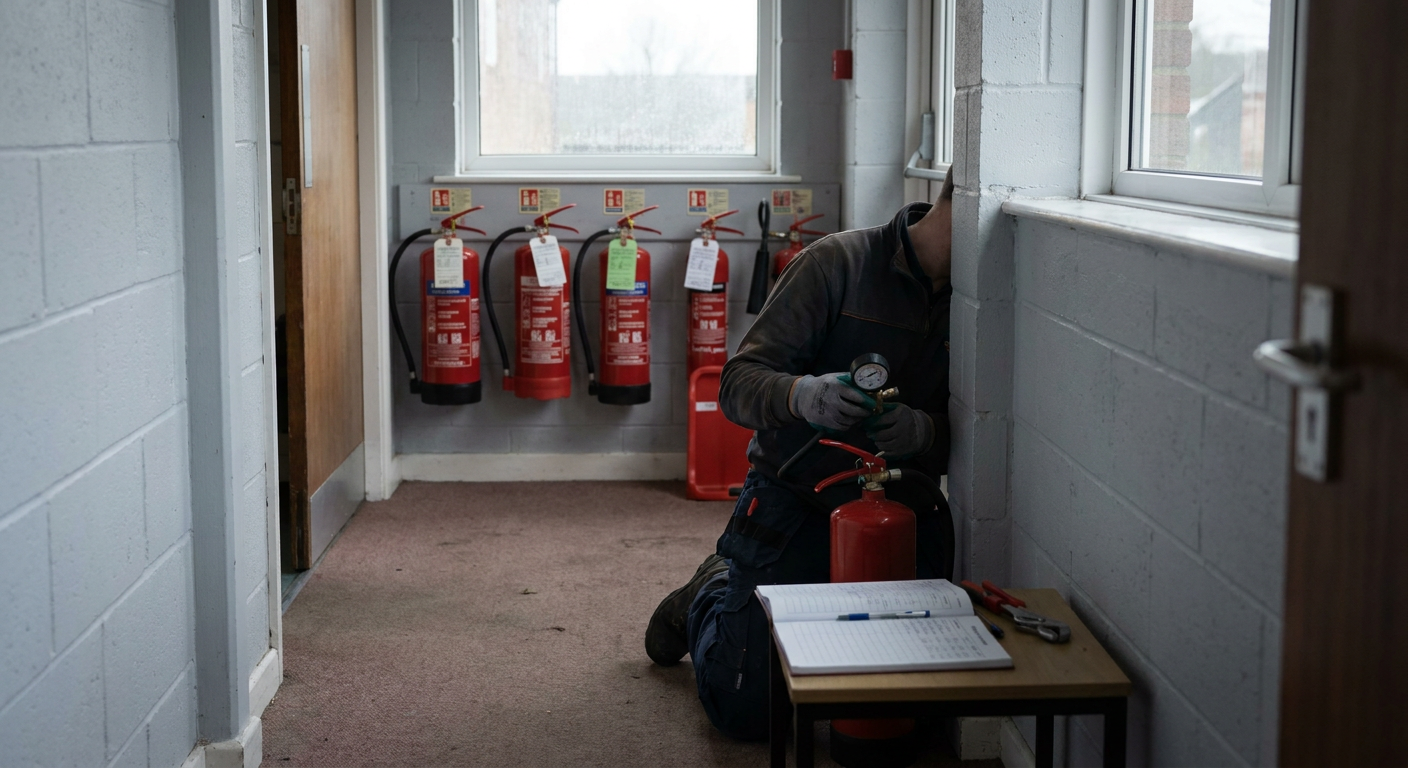
Why a loft conversion changes your escape route
Adding a room at the top of your home means someone could be asleep above every other floor when a fire starts. The stairs they would normally walk down might fill with smoke before they reach them. Building regulations require a safe way out, and that requirement shapes everything else about the conversion. A loft conversion changes that. A specialist carrying out a [fire risk assessment](/fire-risk-assessment-epsom) will look at the whole journey from the new room to the front door, because the added height makes the old arrangement unsafe. The two main ways to provide an escape are a protected stairway and an escape window. They work differently, and building control will expect one or both depending on the height of the new floor and the layout of the house.
What an escape window actually does
An escape window is a way out of the loft room itself. It must open wide enough for a person to climb through, and the bottom of the opening cannot be too high from the floor. It gives anyone trapped in the loft a route to a ladder or to a lower roof where the fire service can reach them.
This window is a last resort. It exists because the stairway below might become impassable. It does not replace the need for alarms, and it does not mean the rest of the house can ignore fire precautions. An escape window only helps the people in the room it serves.
During a [compartmentation survey](/compartmentation-survey-epsom), the specialist checks whether the walls and floors around the loft room will hold back fire long enough for someone to use that window or wait for rescue. The window is part of a system, not a standalone fix.
How a protected stair differs from an escape window
A protected stair is a continuous enclosed route from the loft door to the final exit. Every door opening onto that stair must resist fire, and the walls around it must do the same. The idea is that smoke and flame stay out of the stairwell so people can walk down safely.
An escape window is a secondary measure. If the protected stair fails, or if fire breaks out between the loft and the ground floor, the window provides another option. In some older houses in Epsom, creating a fully protected stair is difficult because of the existing layout. In those cases, building control may accept an escape window alongside other measures such as interlinked alarms.
A [fire strategy](/fire-strategy-epsom) drawn up by the specialist firm sets out which approach applies to the specific house. That document explains why certain doors were chosen and how the escape window fits into the overall plan.
Which doors matter on the way out
Not every internal door needs upgrading when you convert a loft. The ones that matter are those opening onto the escape route. Typically, that means the door to the new loft room, the doors to any habitable rooms on the first floor, and sometimes the door from the ground-floor hallway into a living room.
These doors must be fire-resisting and fitted with self-closing devices. Gaps around the edges need intumescent seals that expand under heat. A [fire door inspection](/fire-door-inspection-epsom) by the specialist firm confirms whether the installed doors meet the required standard and whether the closers shut them fully every time.
Replacing doors is often the most visible change homeowners notice after a loft conversion. It affects how rooms feel and sound. But a door that does not close properly or lacks the right seal turns a protected stair into an ordinary hallway full of smoke.
When to have the work checked
Building control signs off the conversion when it is finished, but wear and settlement happen over time. Hinges sag, seals harden, and self-closers lose tension. A door that passed inspection two years ago might now leave a gap wide enough for smoke to pass through.
If you let the converted house to tenants, the requirements go further. A [fire risk assessment for landlords](/hmo-fire-risk-assessment-epsom) looks at the escape routes as they are today, not as they were when the builders left. The responsible person for the home needs to know whether the original design still works.
[Fire evacuation plans](/fire-evacuation-plans-epsom) prepared by the specialist firm set out who goes where and which doors must stay shut. For a single household, that plan might be simple. For a house split into flats after a loft conversion, it becomes a legal requirement.
Ask about your loft escape route
Send details of your home and the conversion. A specialist firm will review what you describe and explain the next step. You are not committing to any work by asking.
- No obligation
- Local specialists
- Plain advice